Retirement Cabin
Retirement Cabin Remodel
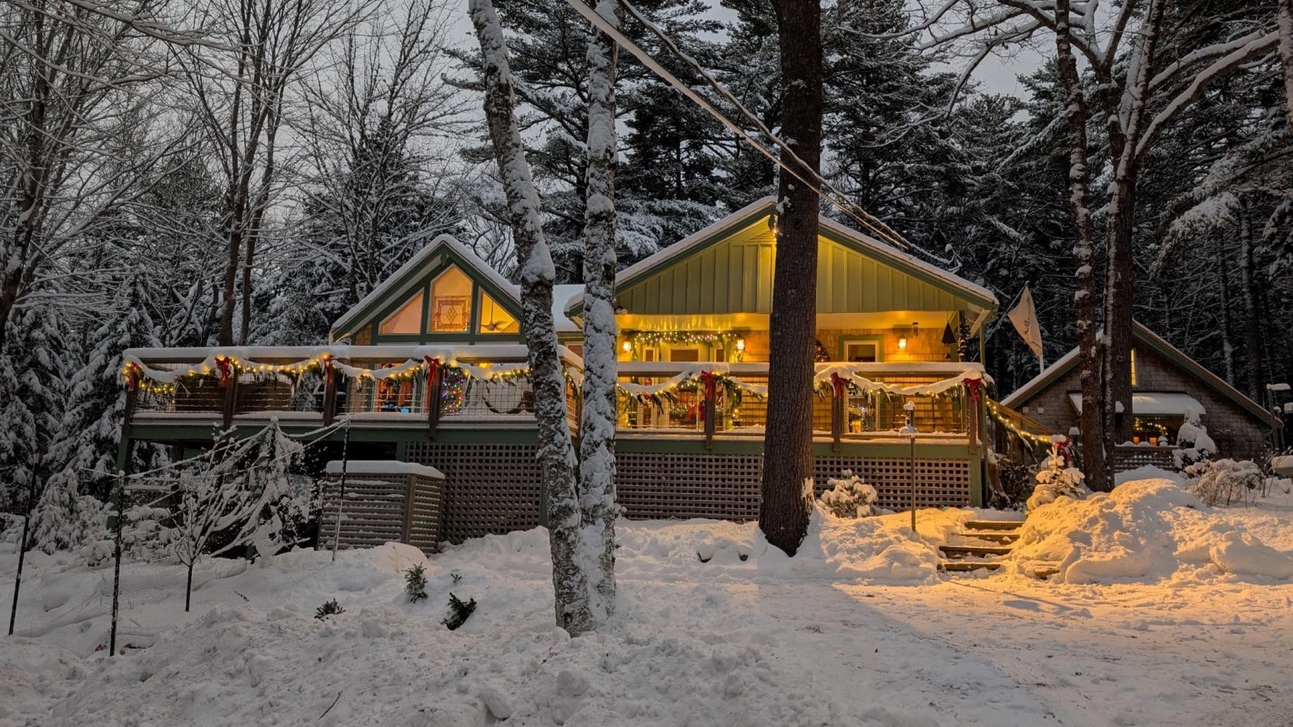
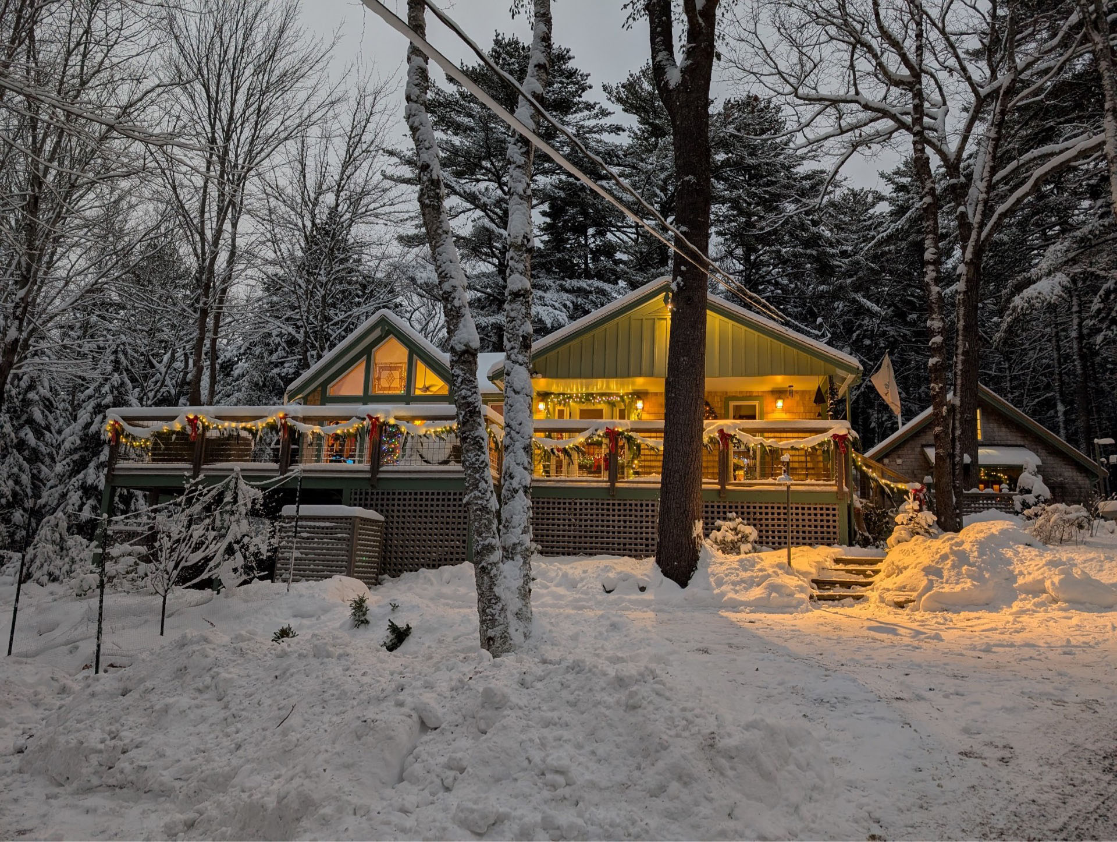
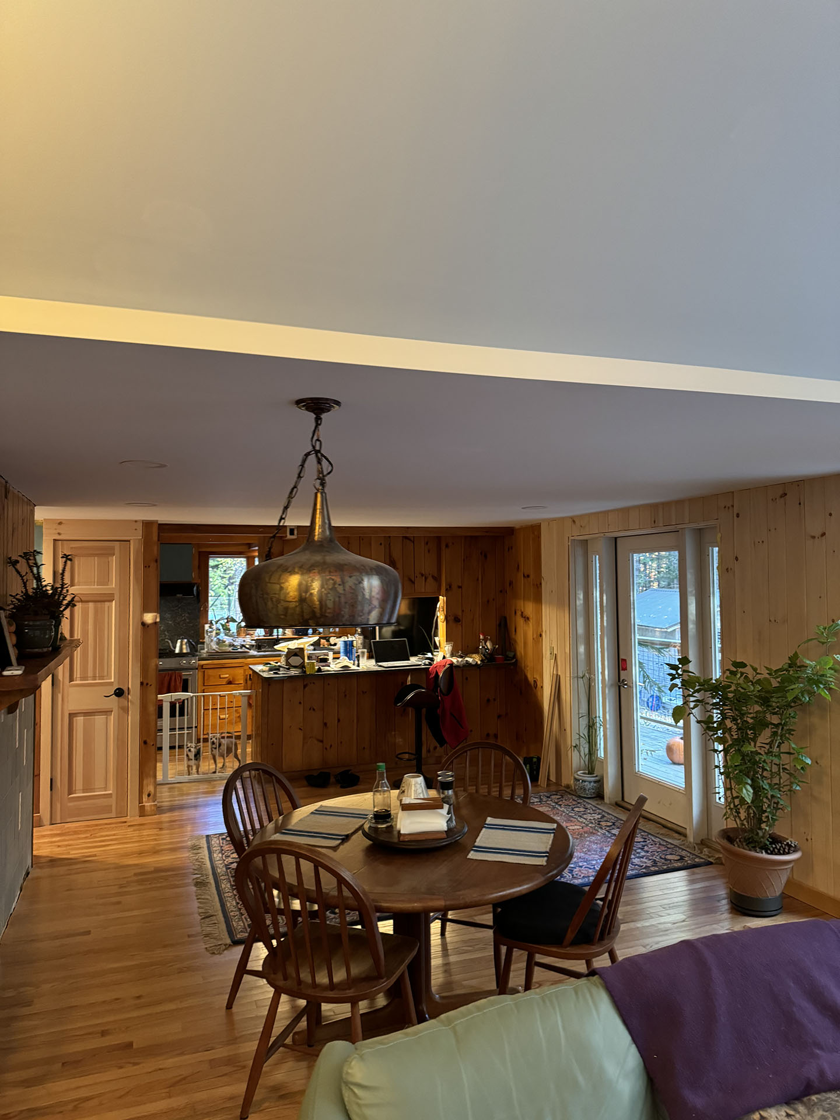
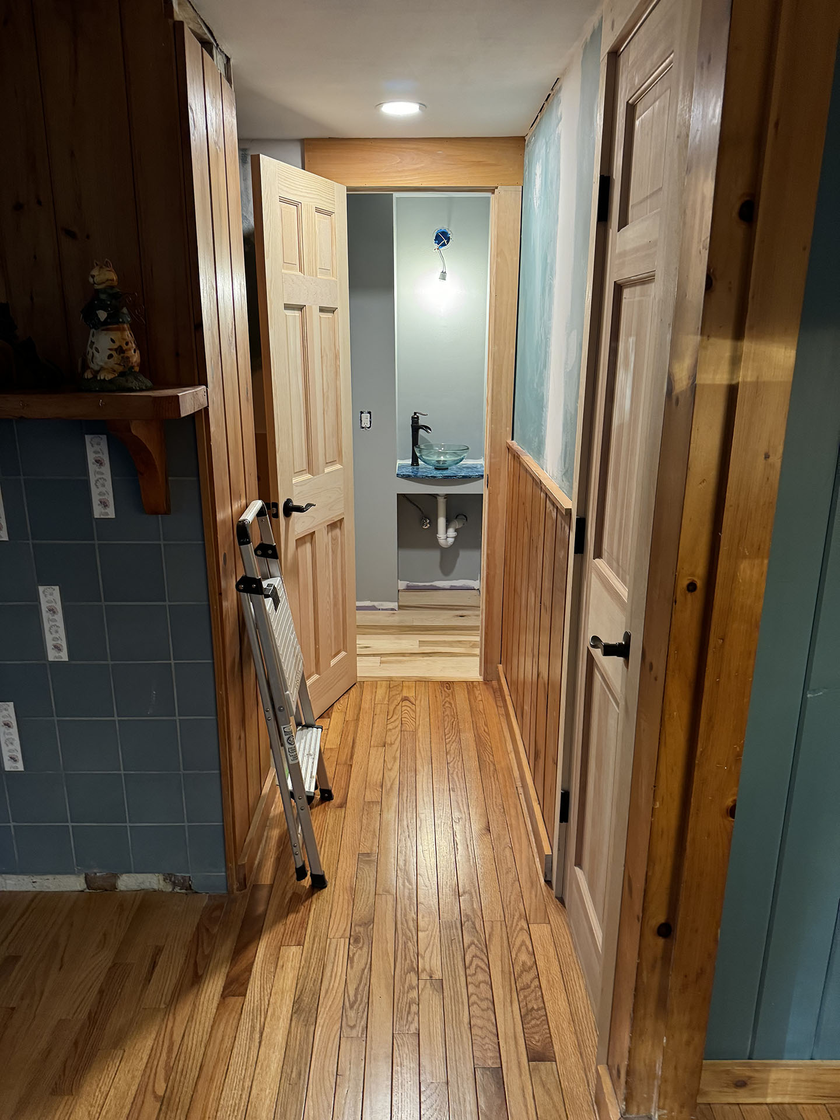
Near Long Pond, this cabin has become an open-plan retirement retreat. We created more living space, laid new flooring, brought in more natural light, redesigned the bathroom, and more!
The Challenge
The homeowners wanted to transform their modest lakeside cabin into a permanent retirement retreat without losing the peaceful connection to the surrounding landscape. The existing footprint was too small for long-term living, and the layout needed to be reimagined to create more space, better flow, and modern comfort.
- Limited cabin footprint needed to support full-time living
- Outdated layout lacked connection between kitchen, dining, and living spaces
- Needed additional bedroom and bathroom space for retirement living
- Wanted to preserve the warmth and character of a Maine woodland retreat
Our Solution
We expanded and redesigned the cabin to create a bright, open, and welcoming home built for the next chapter of life. A large addition dramatically increased the living space, while thoughtful interior updates brought modern functionality and natural materials together to create a comfortable retreat overlooking Long Pond.
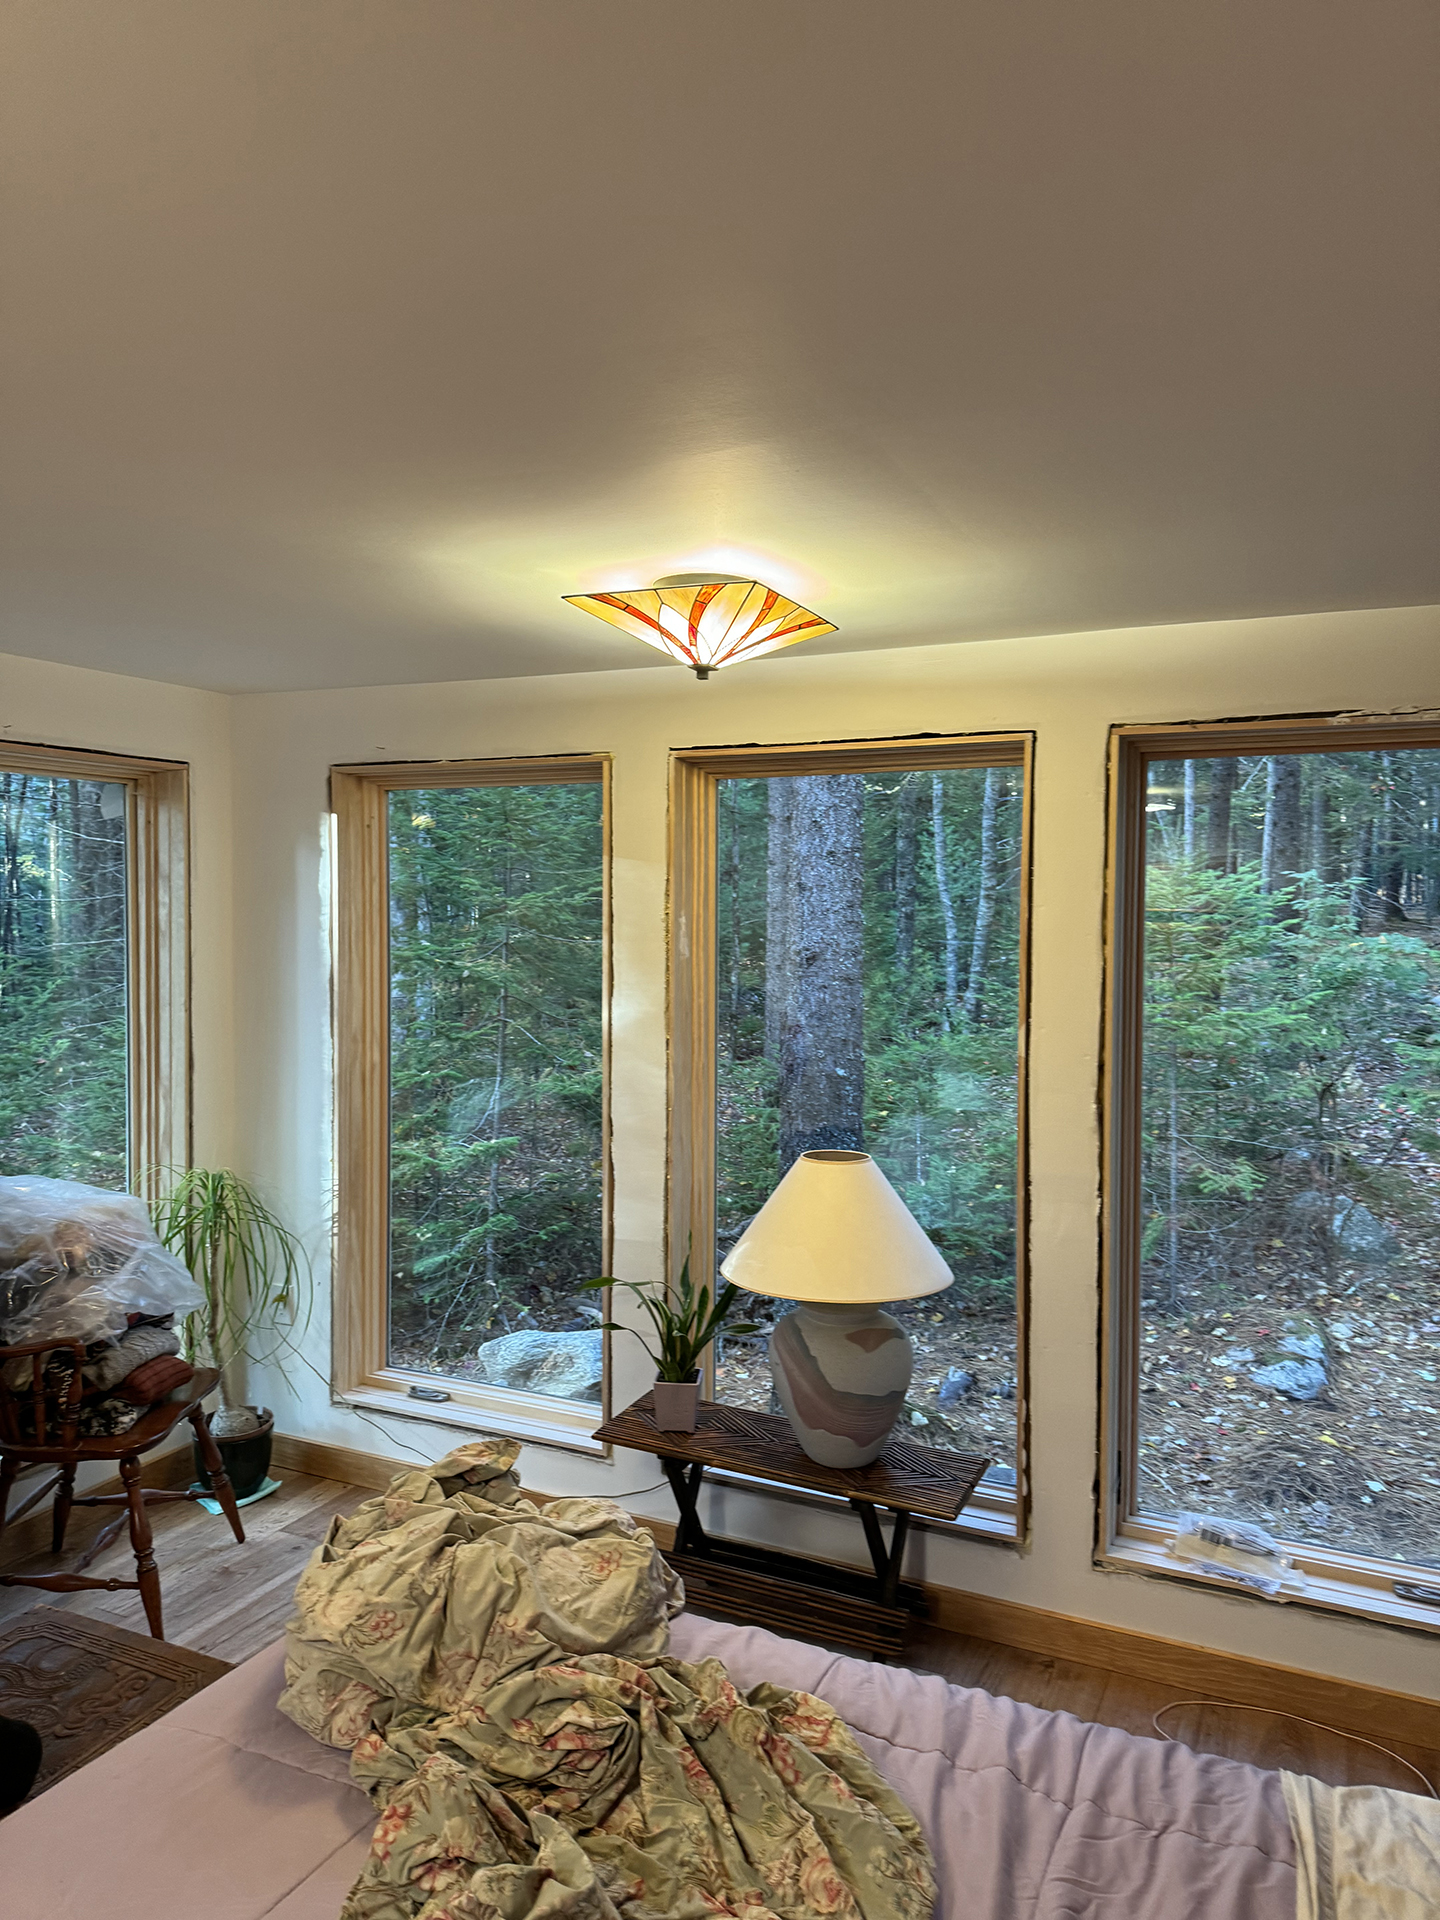
- Added a large-scale addition that quadrupled the bedroom space
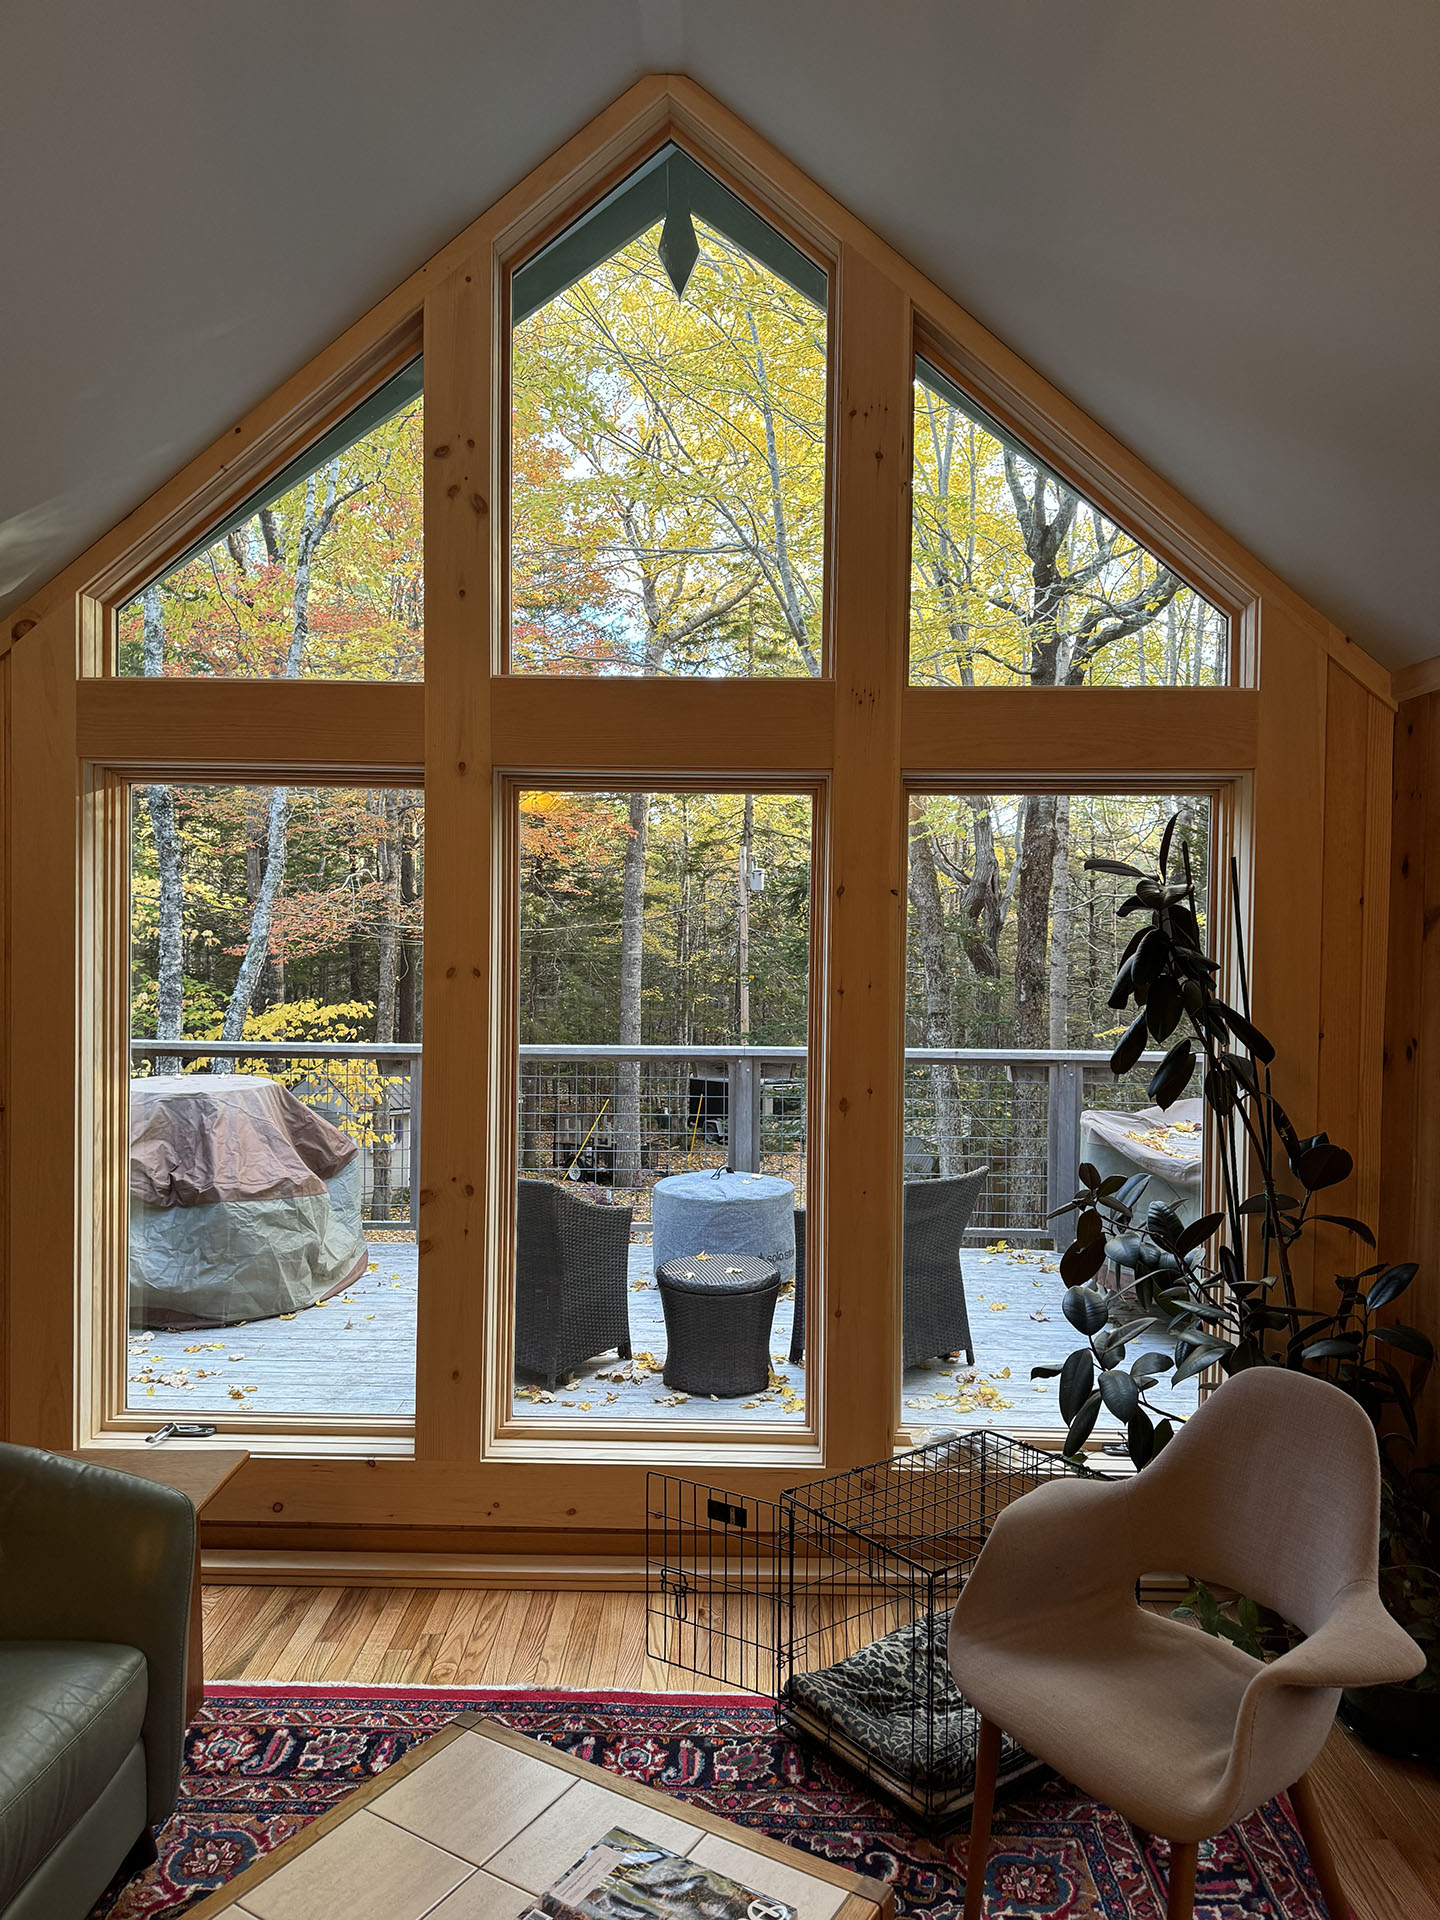
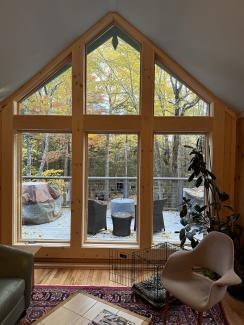
- Installed larger windows to bring in natural light and connect the home to its surroundings
- Created an open-concept kitchen, dining, and living area with a cathedral ceiling
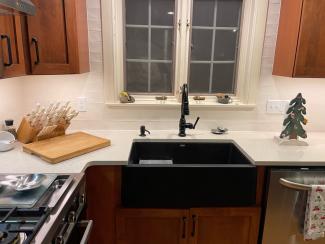
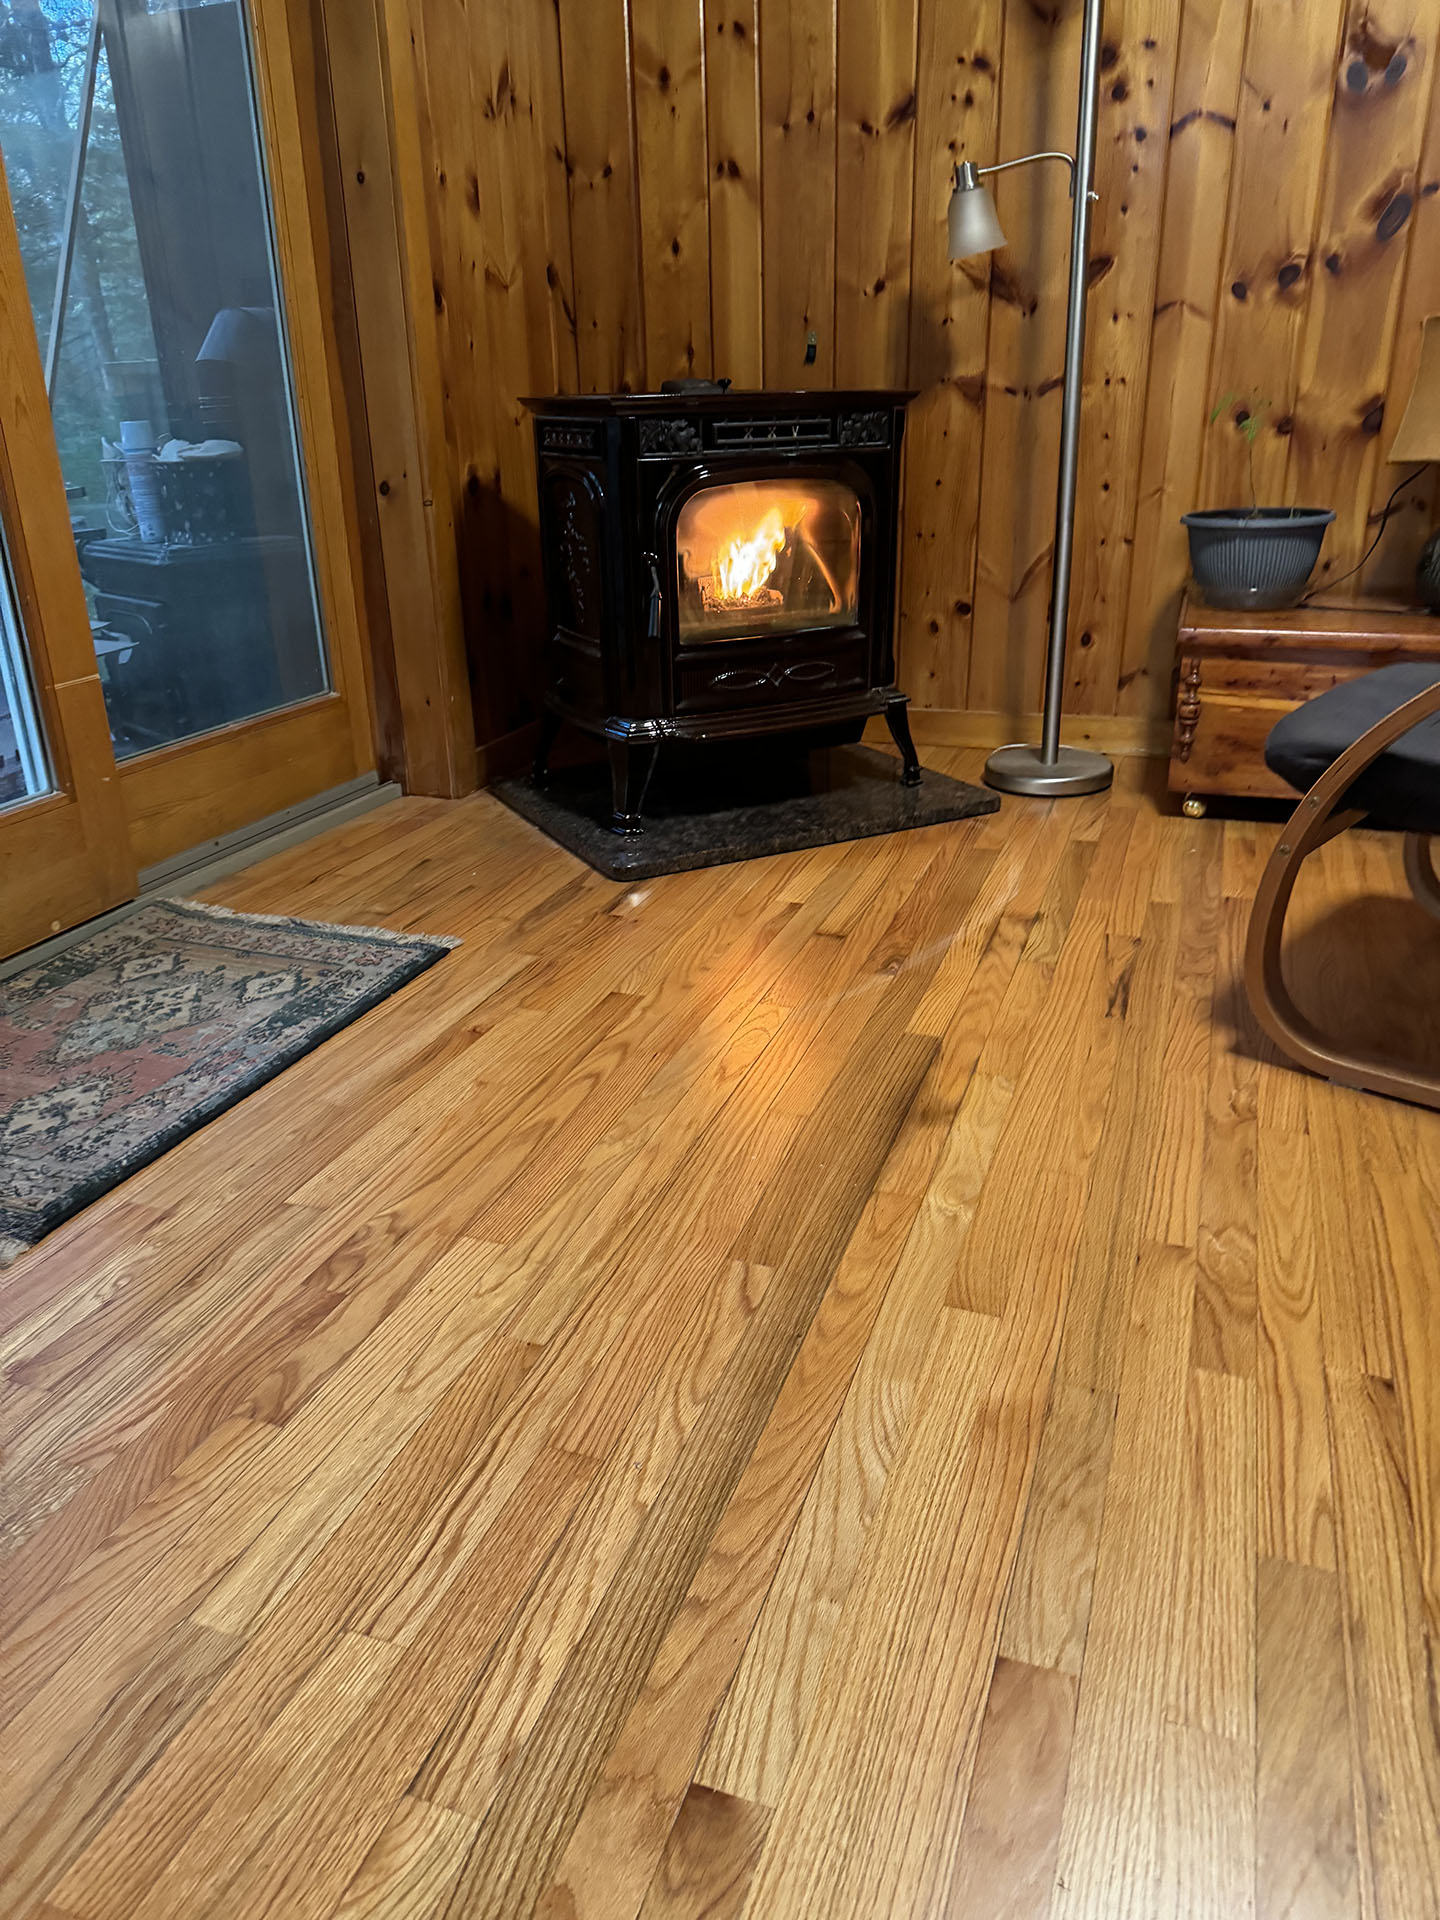
- Added new oak flooring throughout the expanded living spaces
- Redesigned the bathroom layout with a new master bath and converted half bath
- Created a warm, functional retirement home that blends modern comfort with classic Maine character
Schedule A Consultation With A Building Contractor
Connect with our team to turn your vision into a thoughtfully crafted home
Recent Projects
Apartment Remodel
Home Remodel & Addition
Basement Remodel
Retirement Cabin Remodel
Bar Harbor Home Remodel