Bar Harbor Home Remodel
Transforming a Coastal Maine Home with Expert Craftsmanship
A complete first-floor renovation transformed this cherished family home into a brighter, more functional living space while honoring its history, improving energy efficiency, and preserving the craftsmanship that made it special.
Reconstructed Cathedral Ceilings
Rebuilt Balcony & Stairs
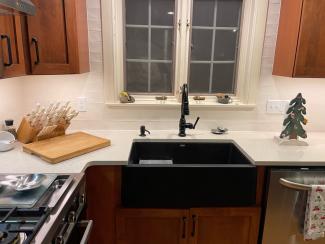
Kitchen Remodel & Structural Renovation
The Challenge
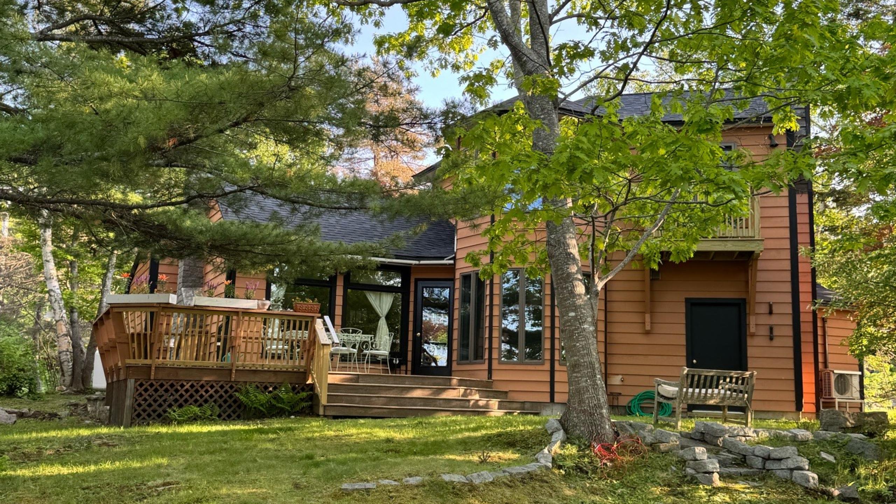
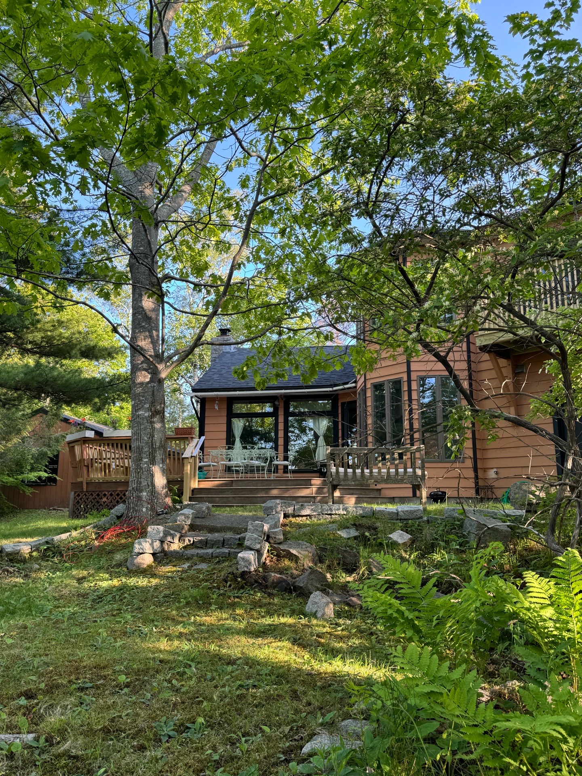
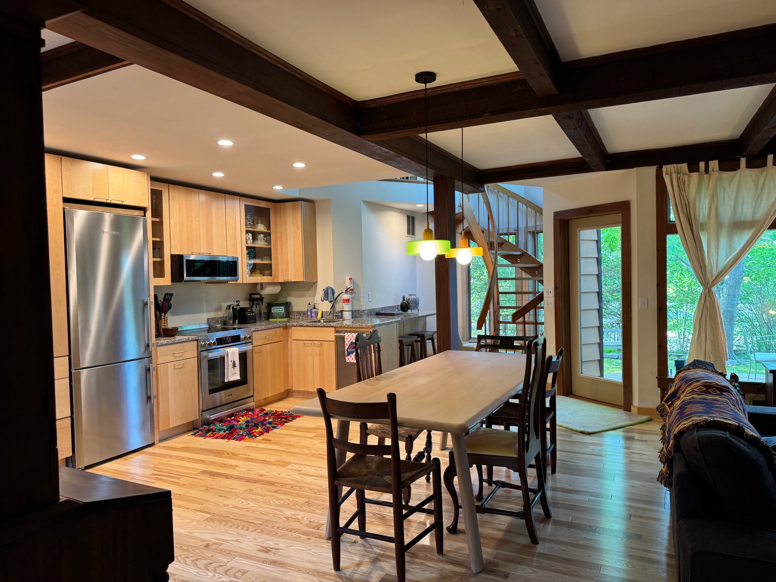
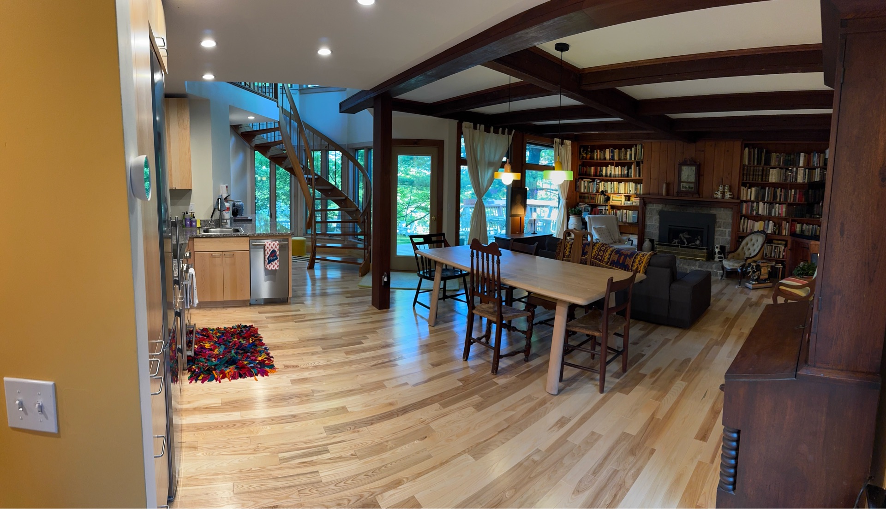
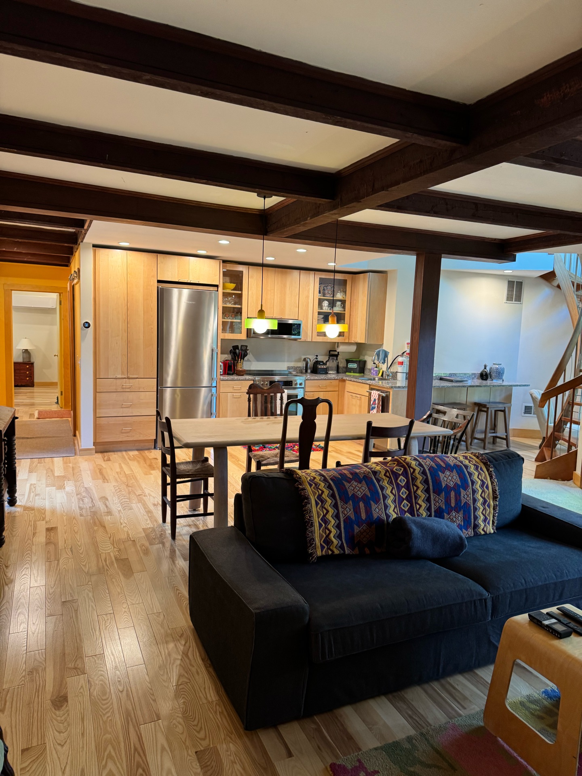
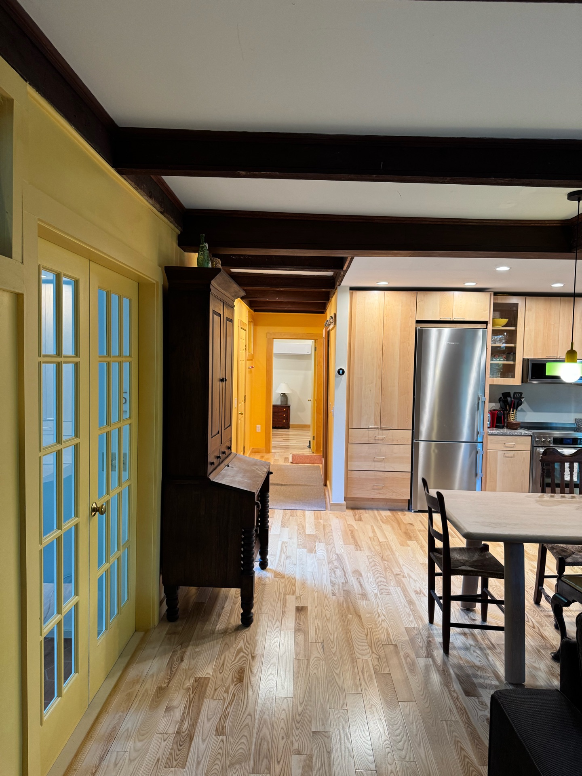
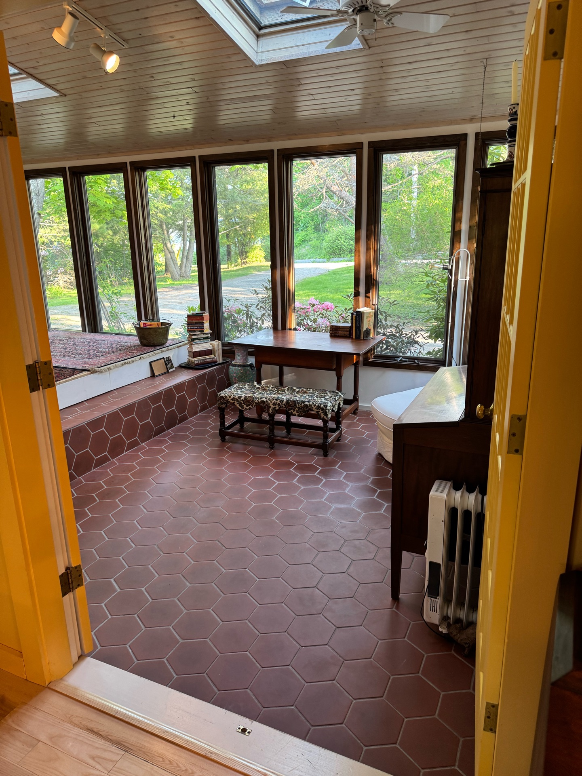
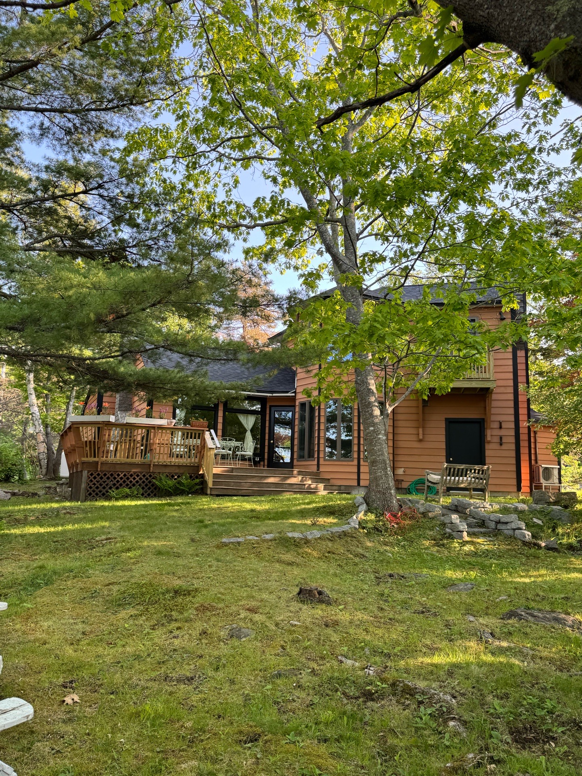
Built by the homeowners' grandfather in 1958, this beloved family home needed to serve a new generation without losing the character and craftsmanship that made it unique. The renovation required opening the floor plan, modernizing the kitchen, improving energy efficiency, and bringing key structural elements up to current safety codes—all while respecting the home's original story.
- Create a more open, functional layout without sacrificing character
- Modernize the kitchen and living spaces for today's lifestyle
- Improve energy efficiency and year-round comfort
- Update structural and safety features to meet current building codes
Our Solution
We completed a comprehensive first-floor remodel that blended thoughtful design with expert craftsmanship. By opening the living spaces, creating dramatic cathedral ceilings, restoring architectural details, and upgrading the home's structural and mechanical systems, we delivered a home that feels both timeless and modern.
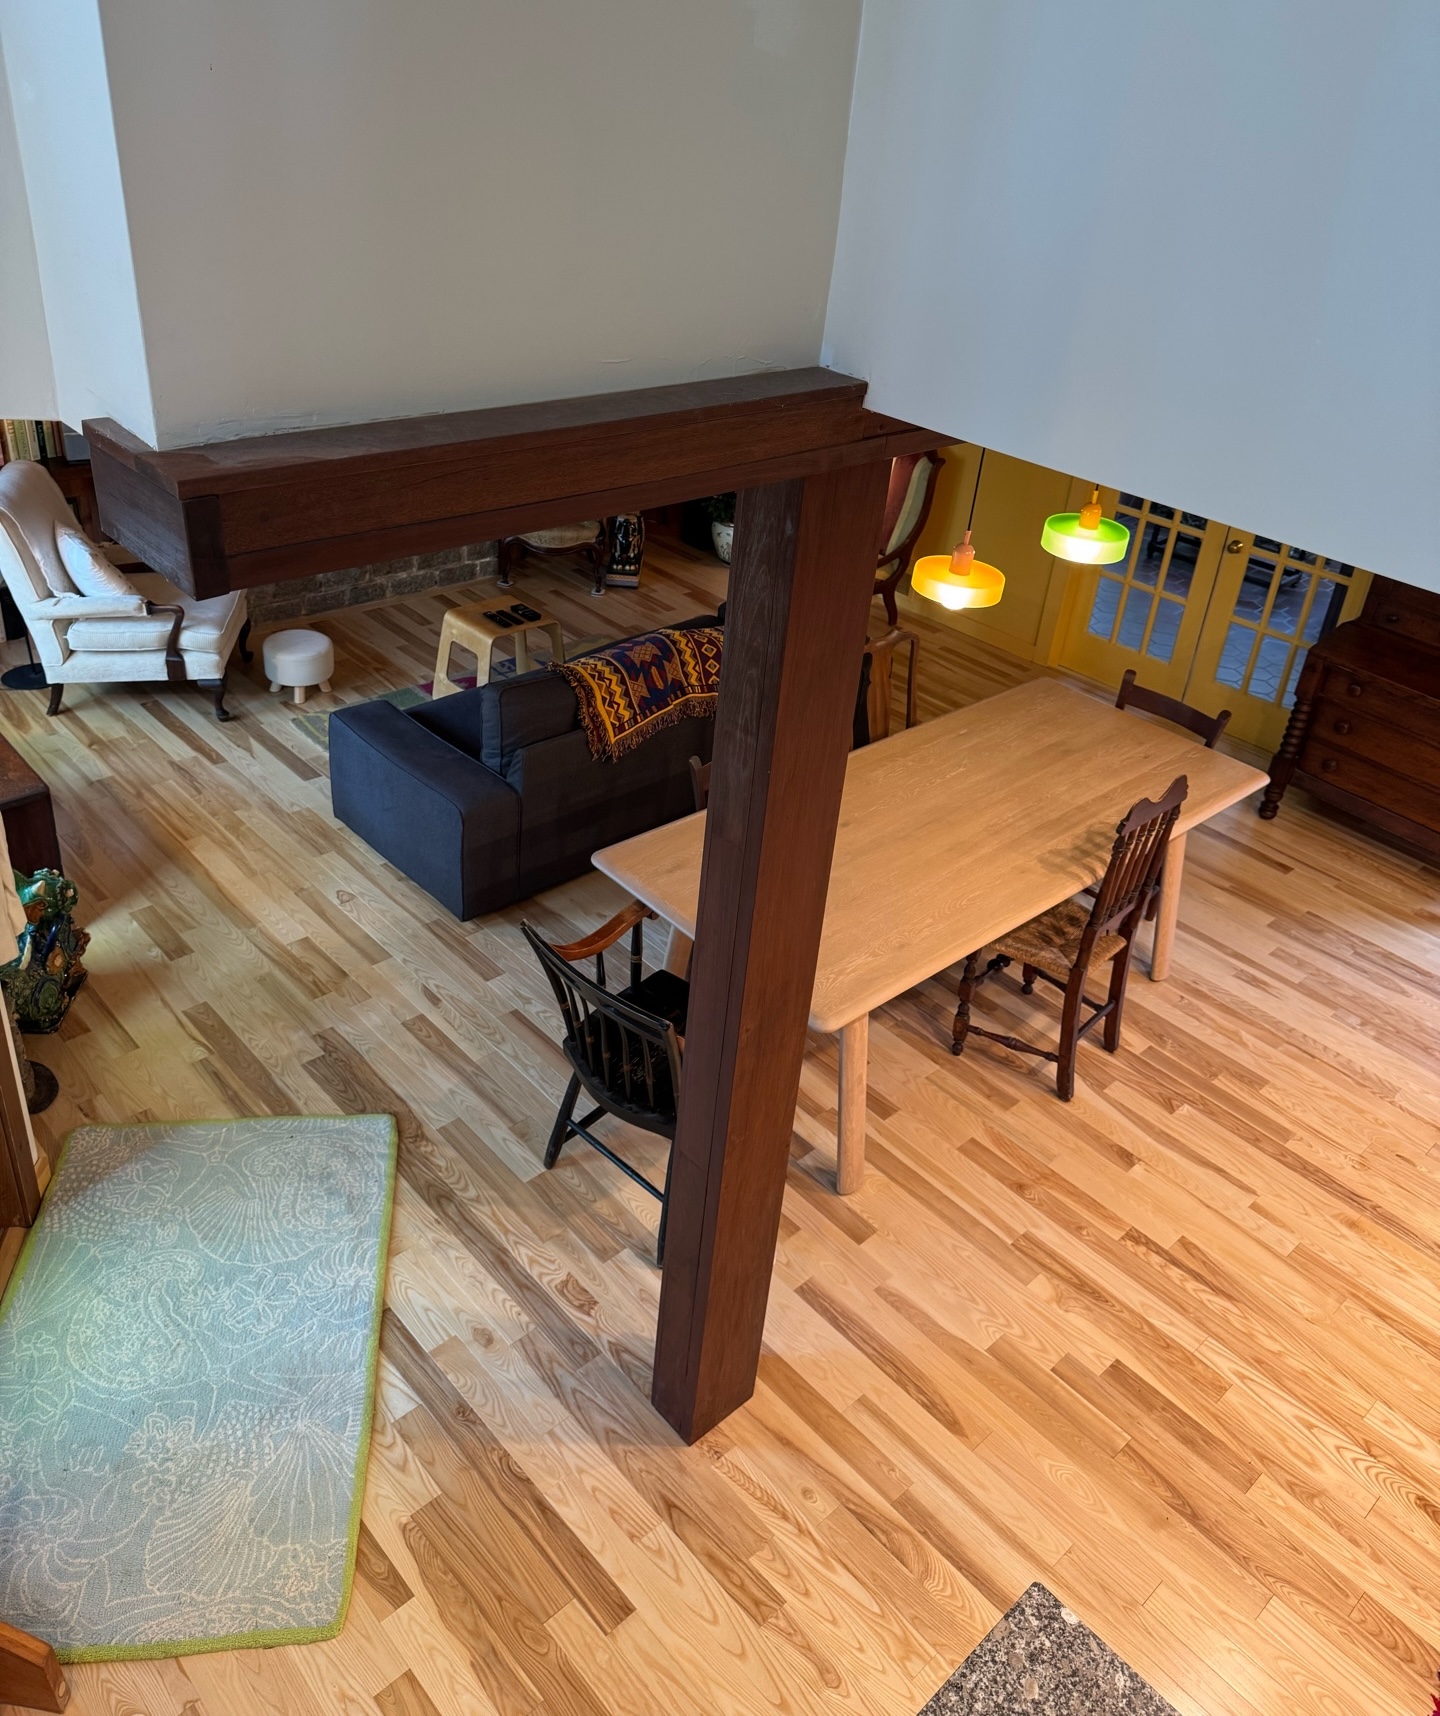
- Opened the entire first floor to create a bright, connected living space
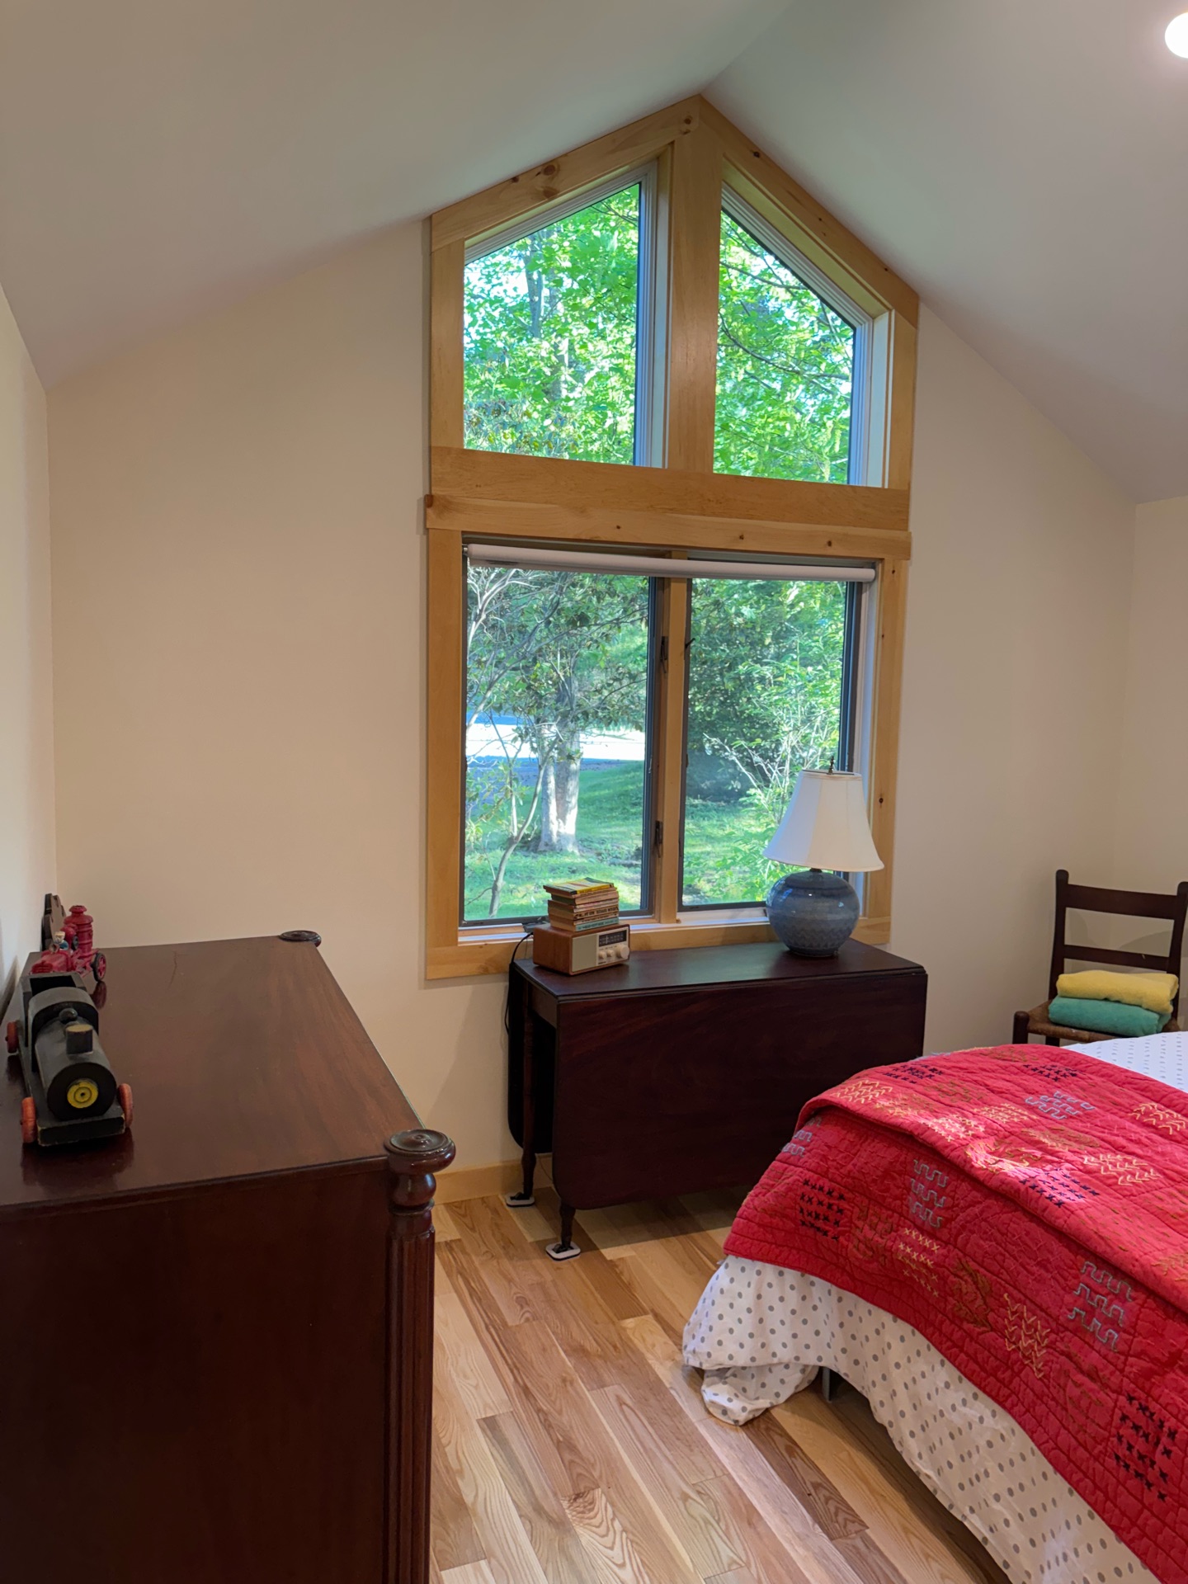
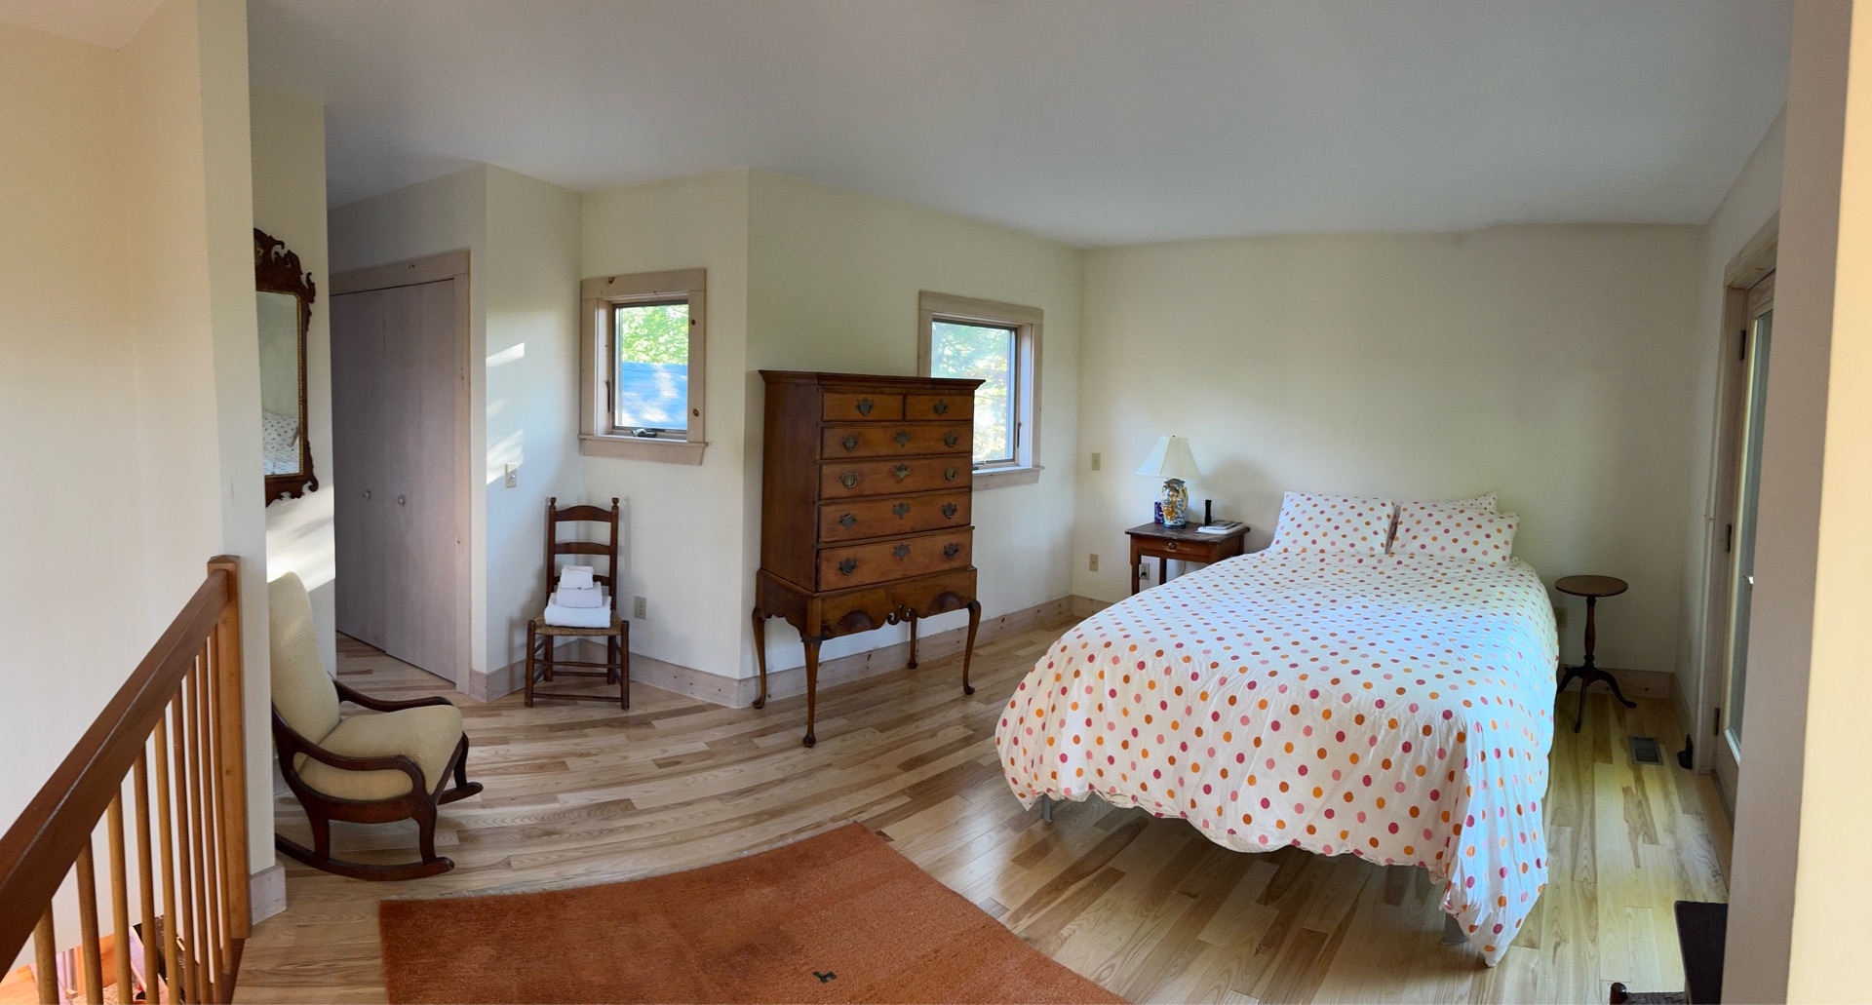
- Converted the front bedroom to feature a vaulted cathedral ceiling
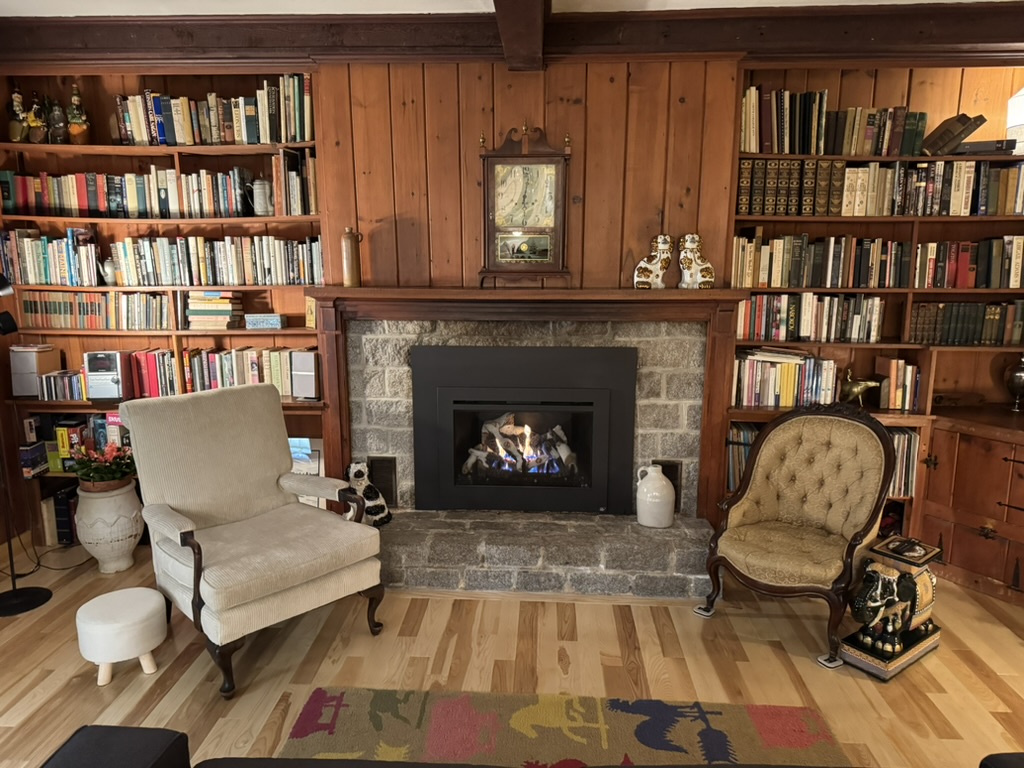
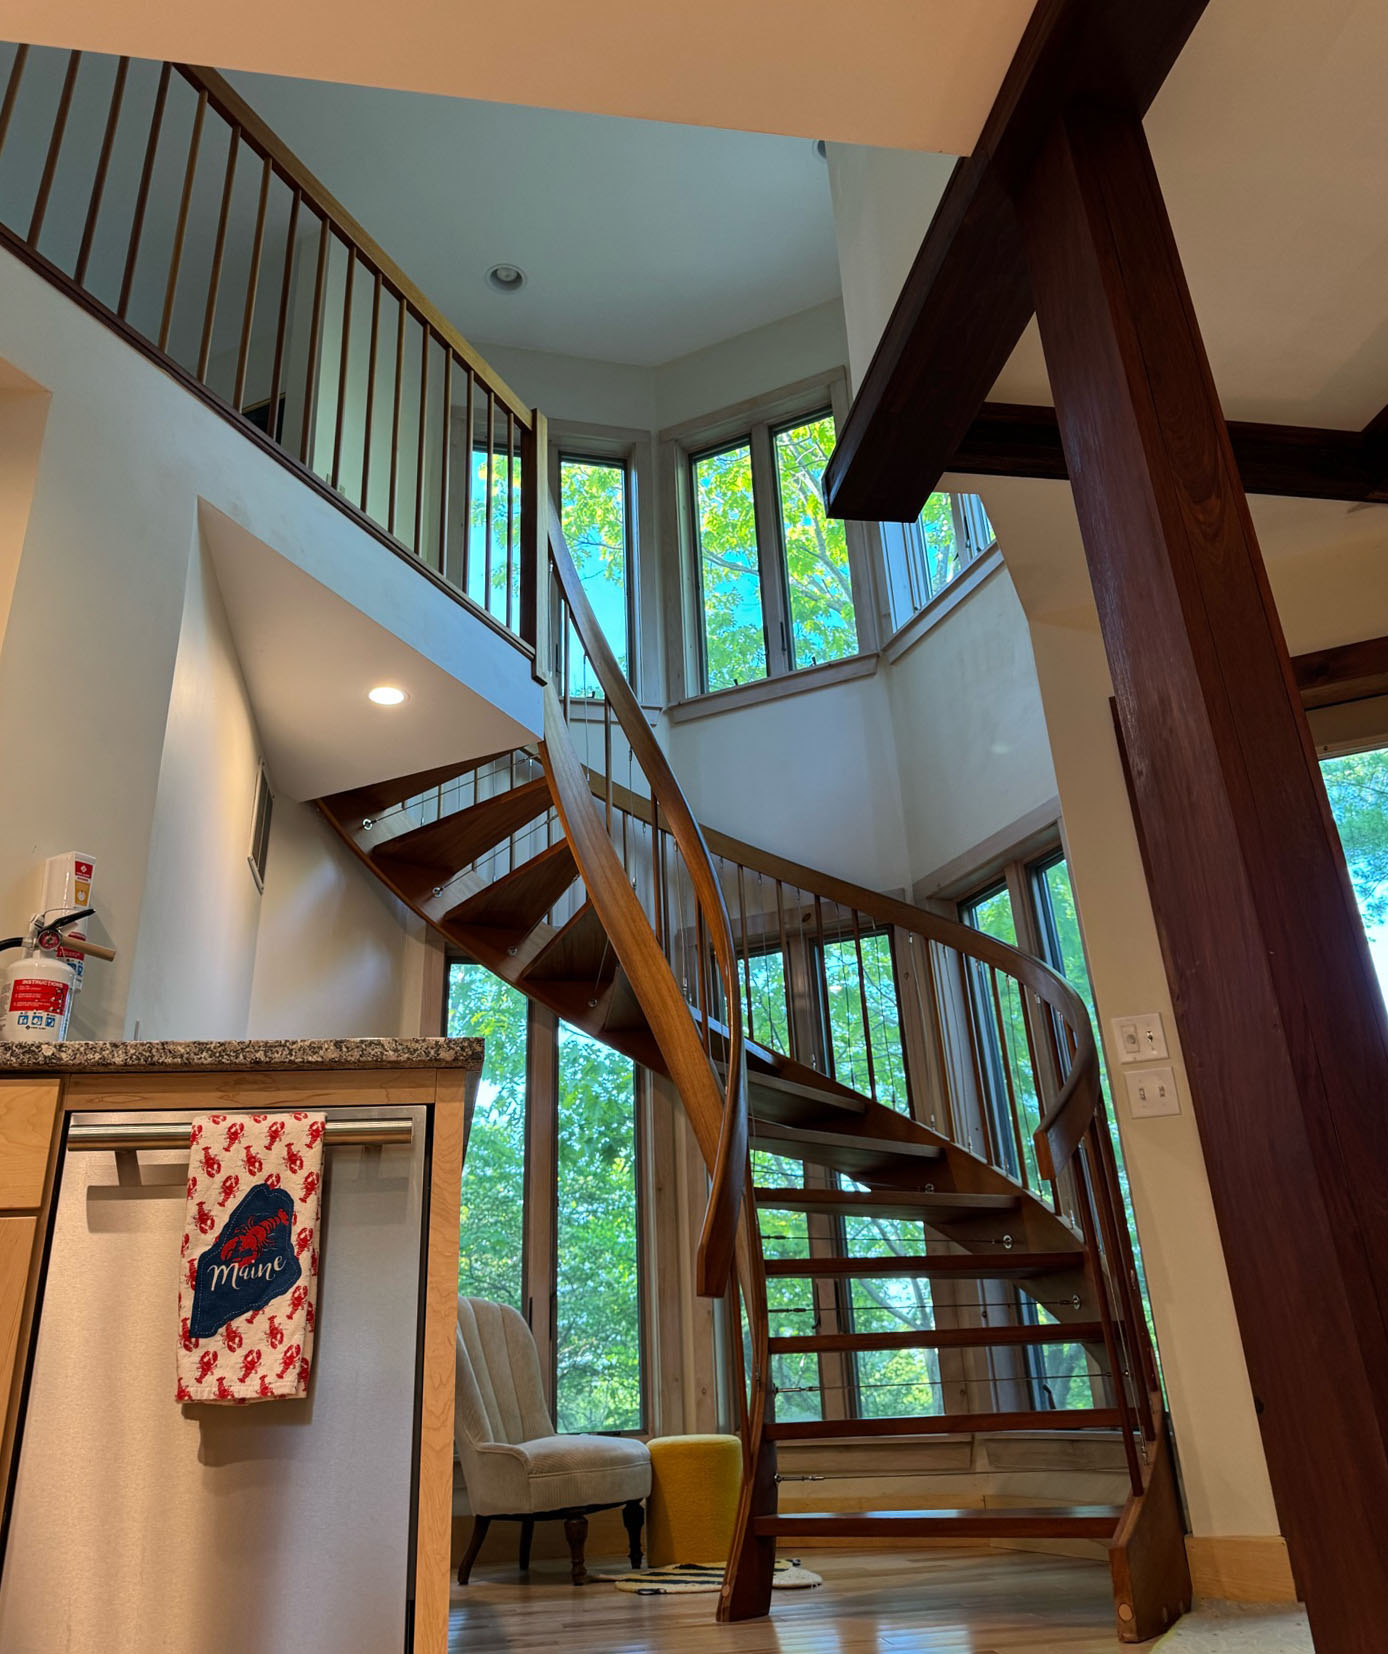
- Custom-stained Ipe woodwork to complement the existing Hemlock beams and teak spiral staircase
- Rebuilt the balcony and engineered a custom stainless steel cable railing system to meet VR1 short-term rental code requirements
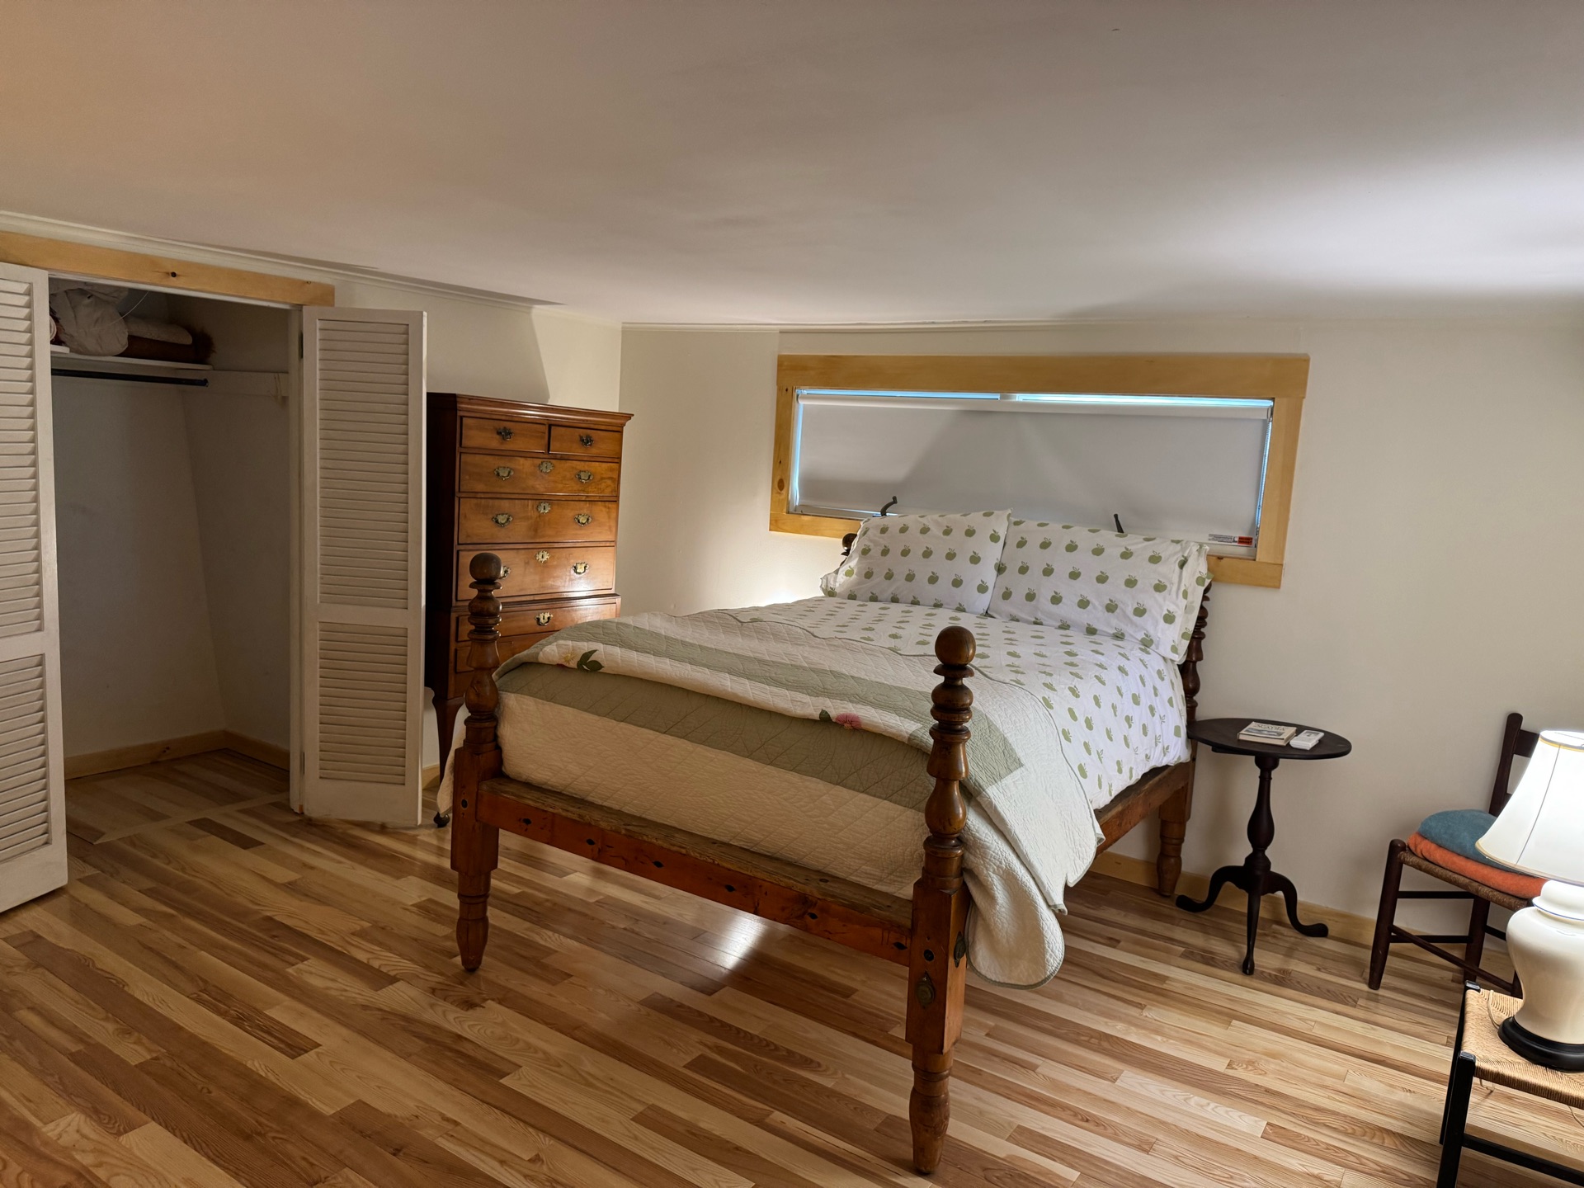
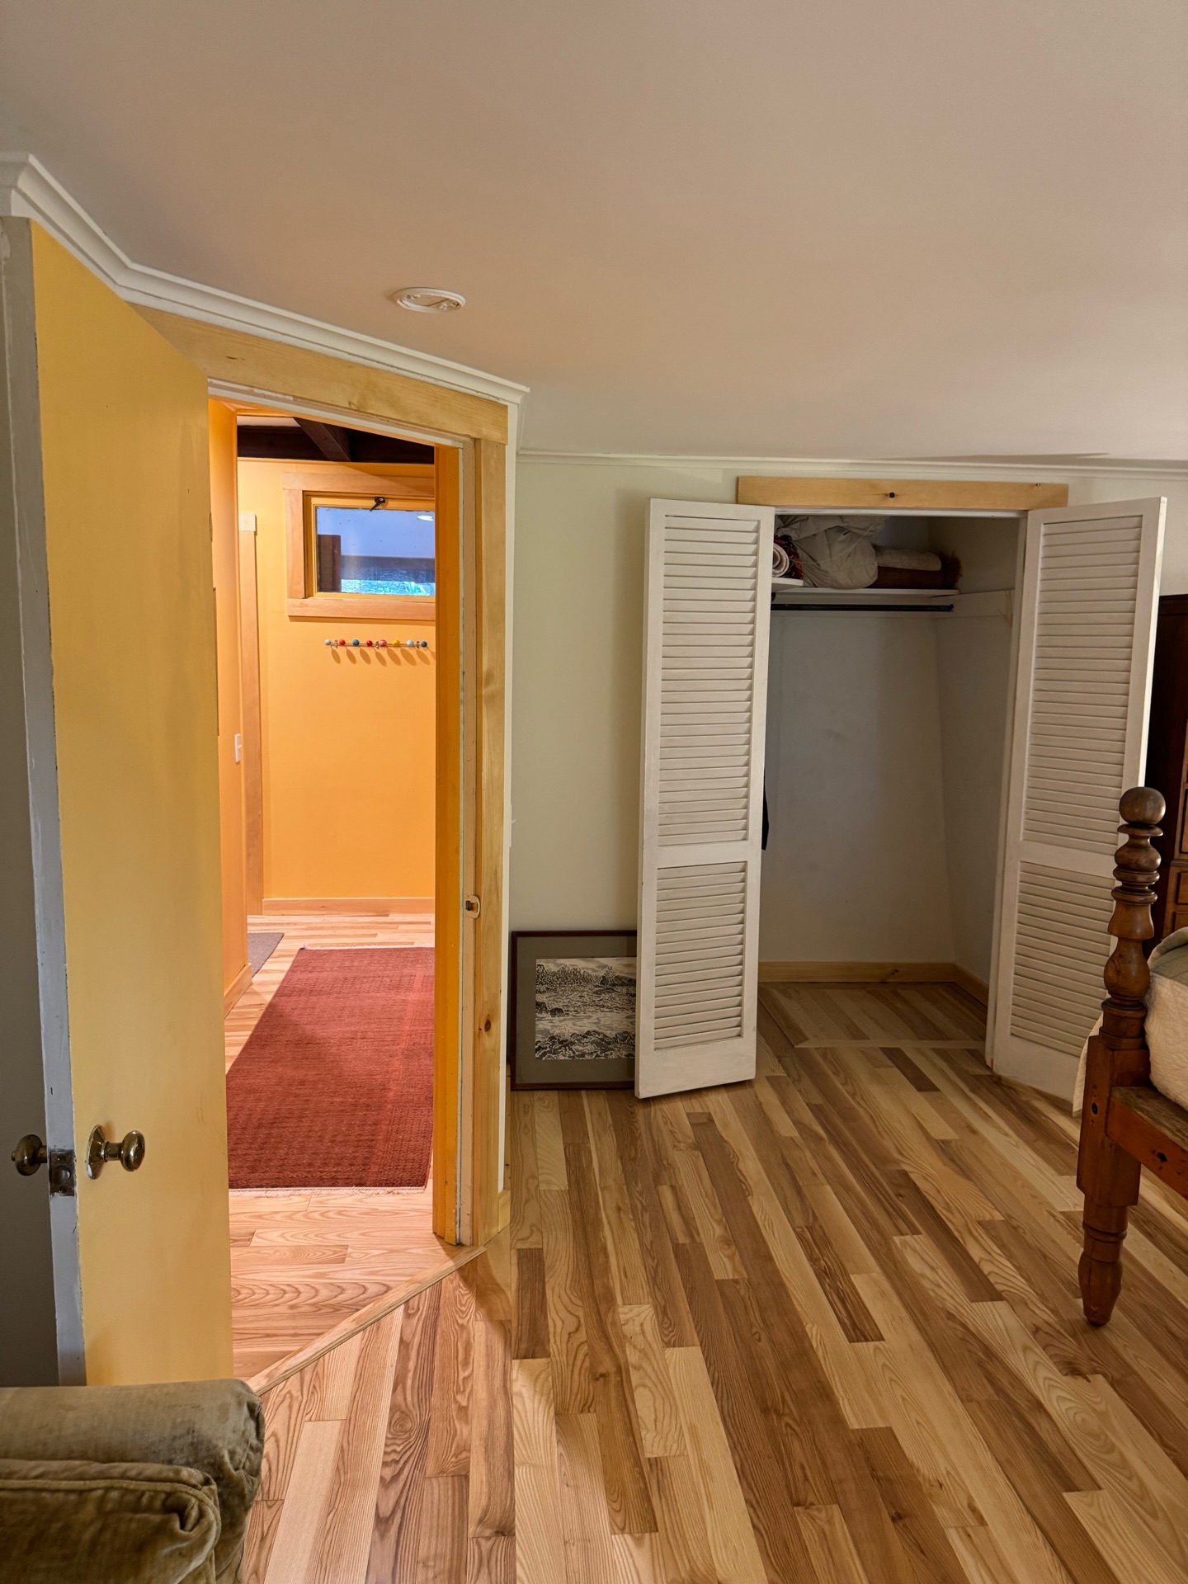
- Installed new hardwood flooring throughout the home
- Spray-foamed the crawlspace and attic for improved energy efficiency and moisture control
- Added high-efficiency heat pumps for year-round comfort
Schedule A Consultation With A Building Contractor
Connect with our team to turn your vision into a thoughtfully crafted home
Recent Projects
Apartment Remodel
Home Remodel & Addition
Basement Remodel
Retirement Cabin Remodel
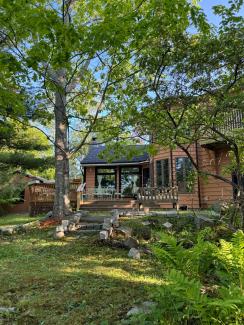
Bar Harbor Home Remodel