Bass Harbor Remodel
A Whole-Home Remodel & Major Addition
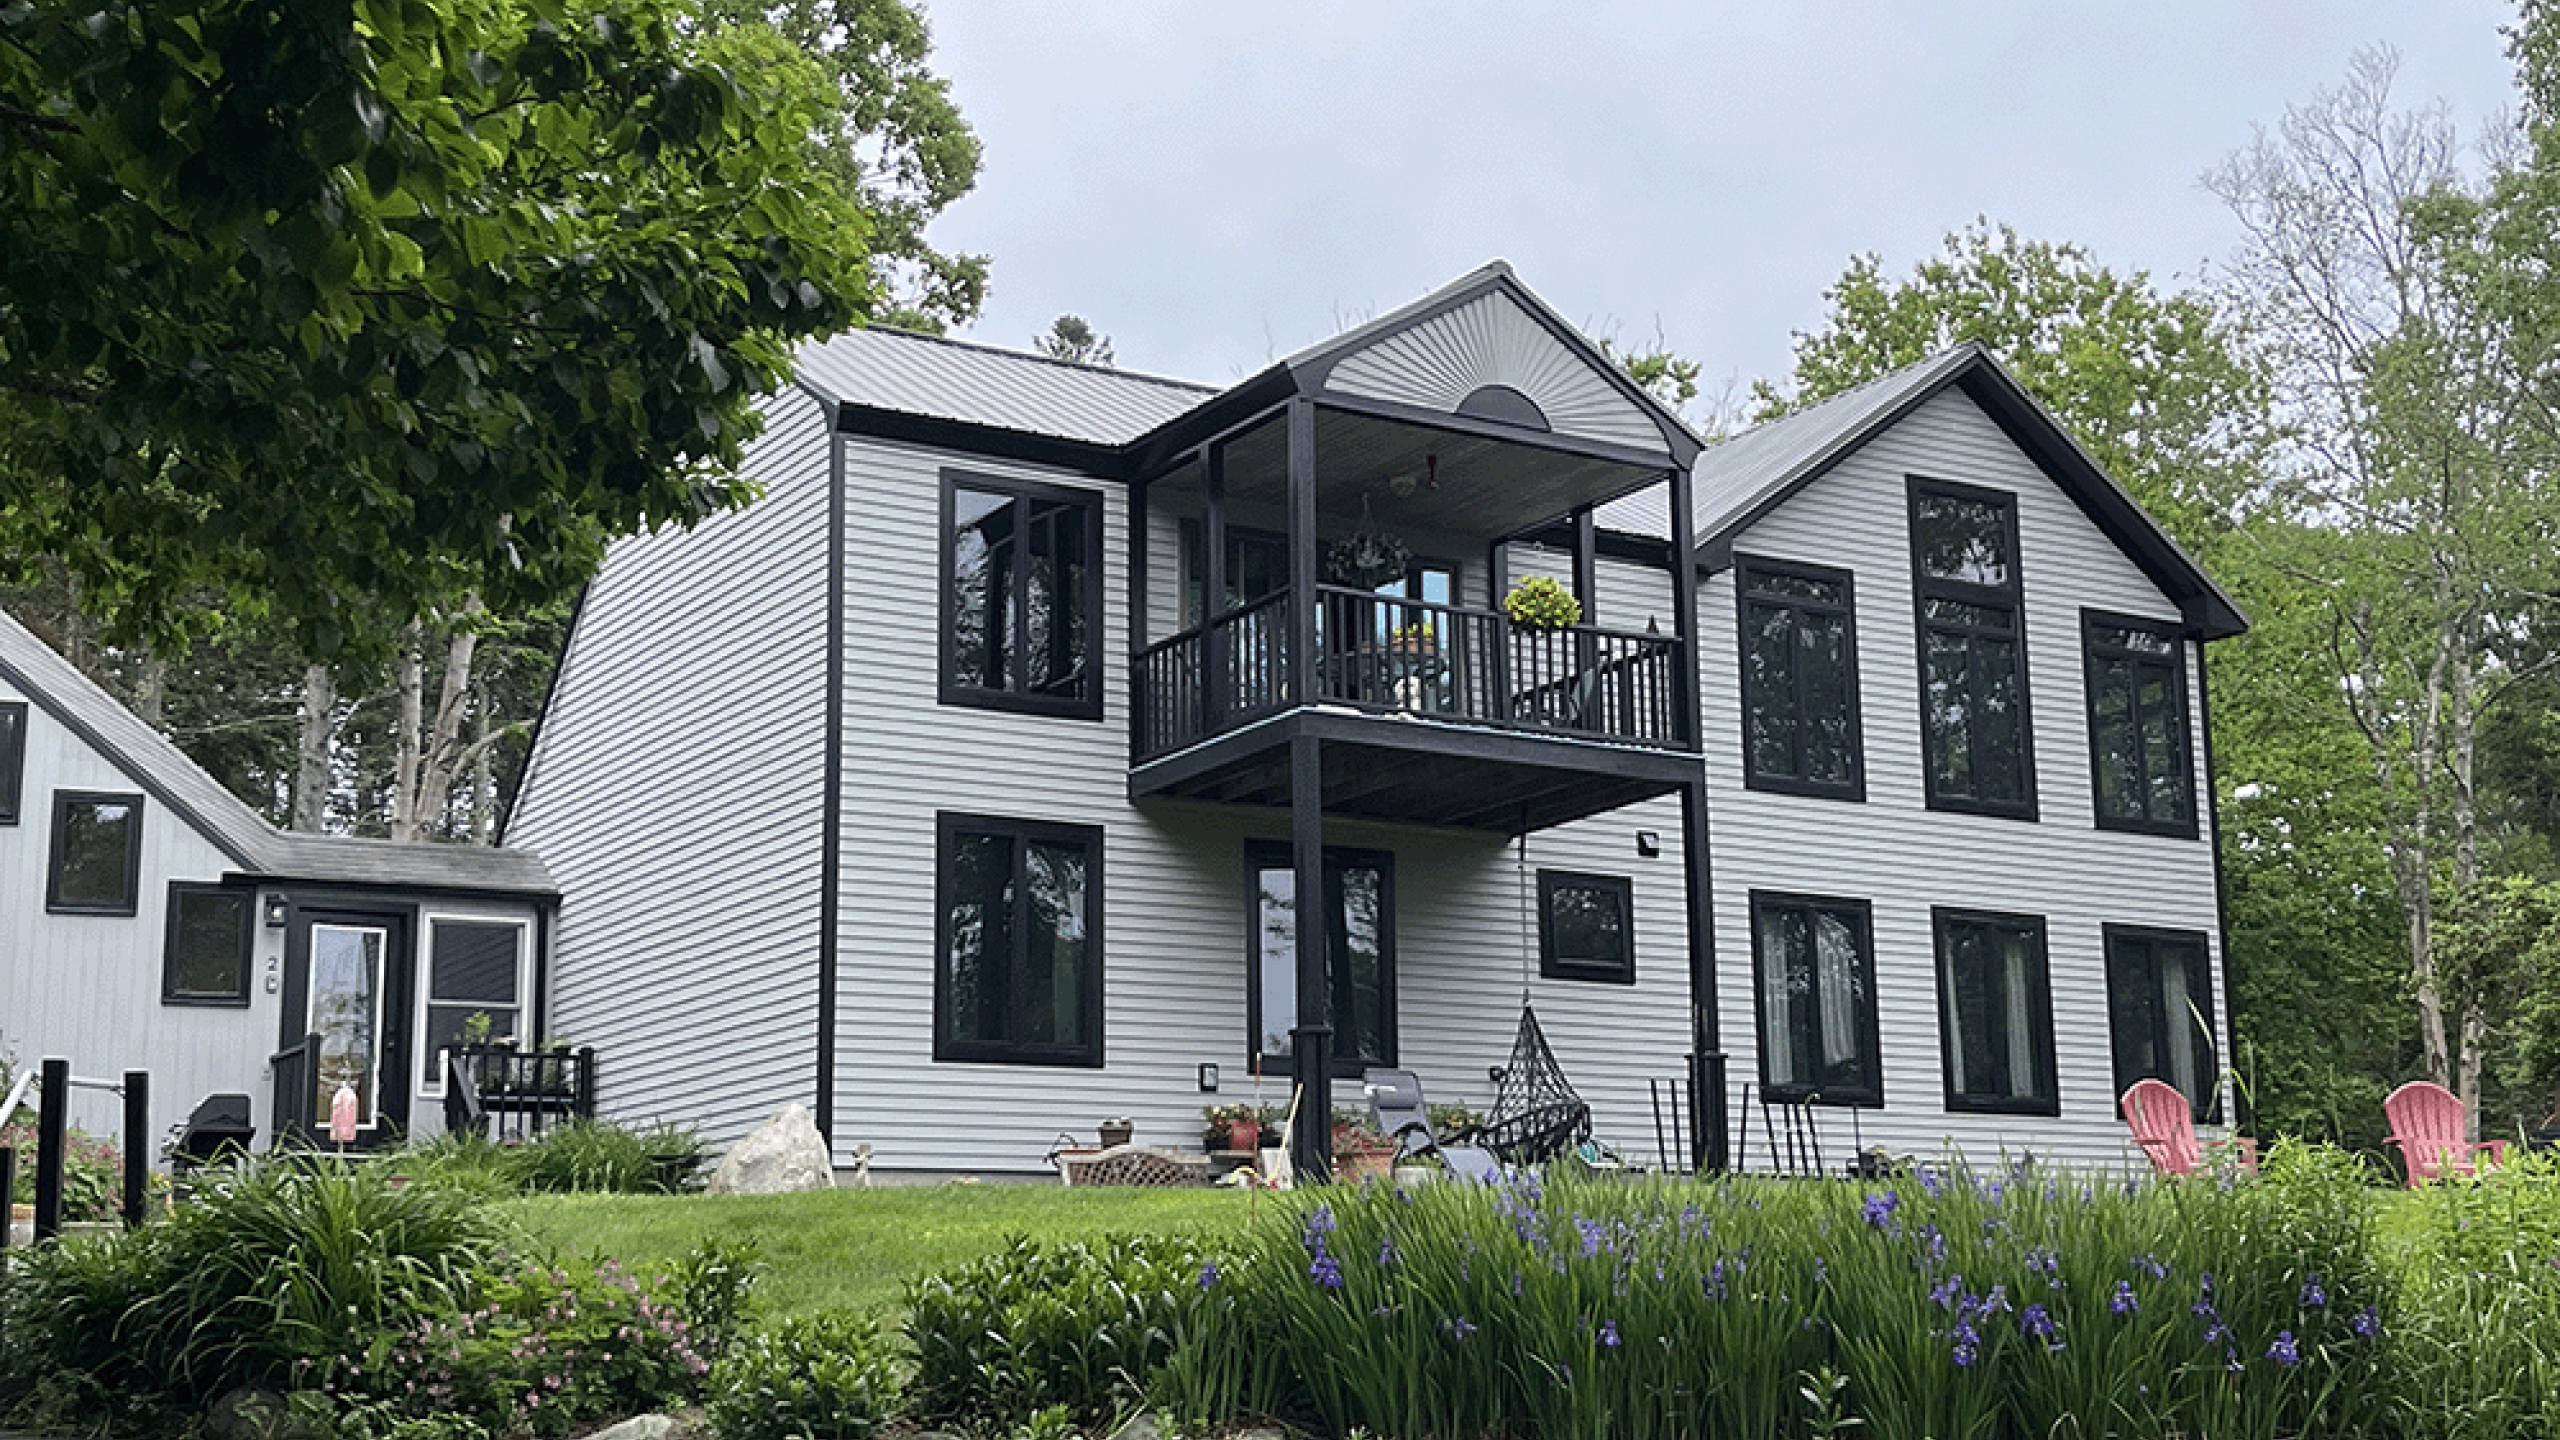
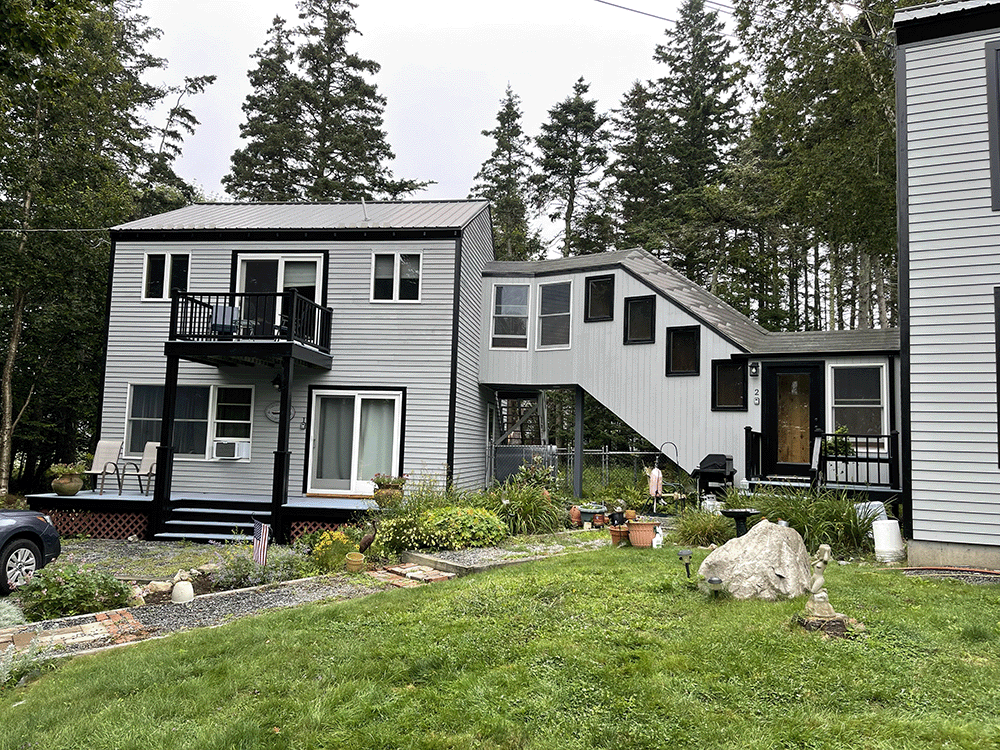
A complete home transformation turned a dated coastal saltbox into a spacious family retreat designed around ocean views, improved functionality, and seamless indoor-outdoor living.
Reconfigured Bedrooms & Bathrooms
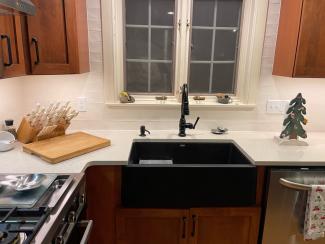
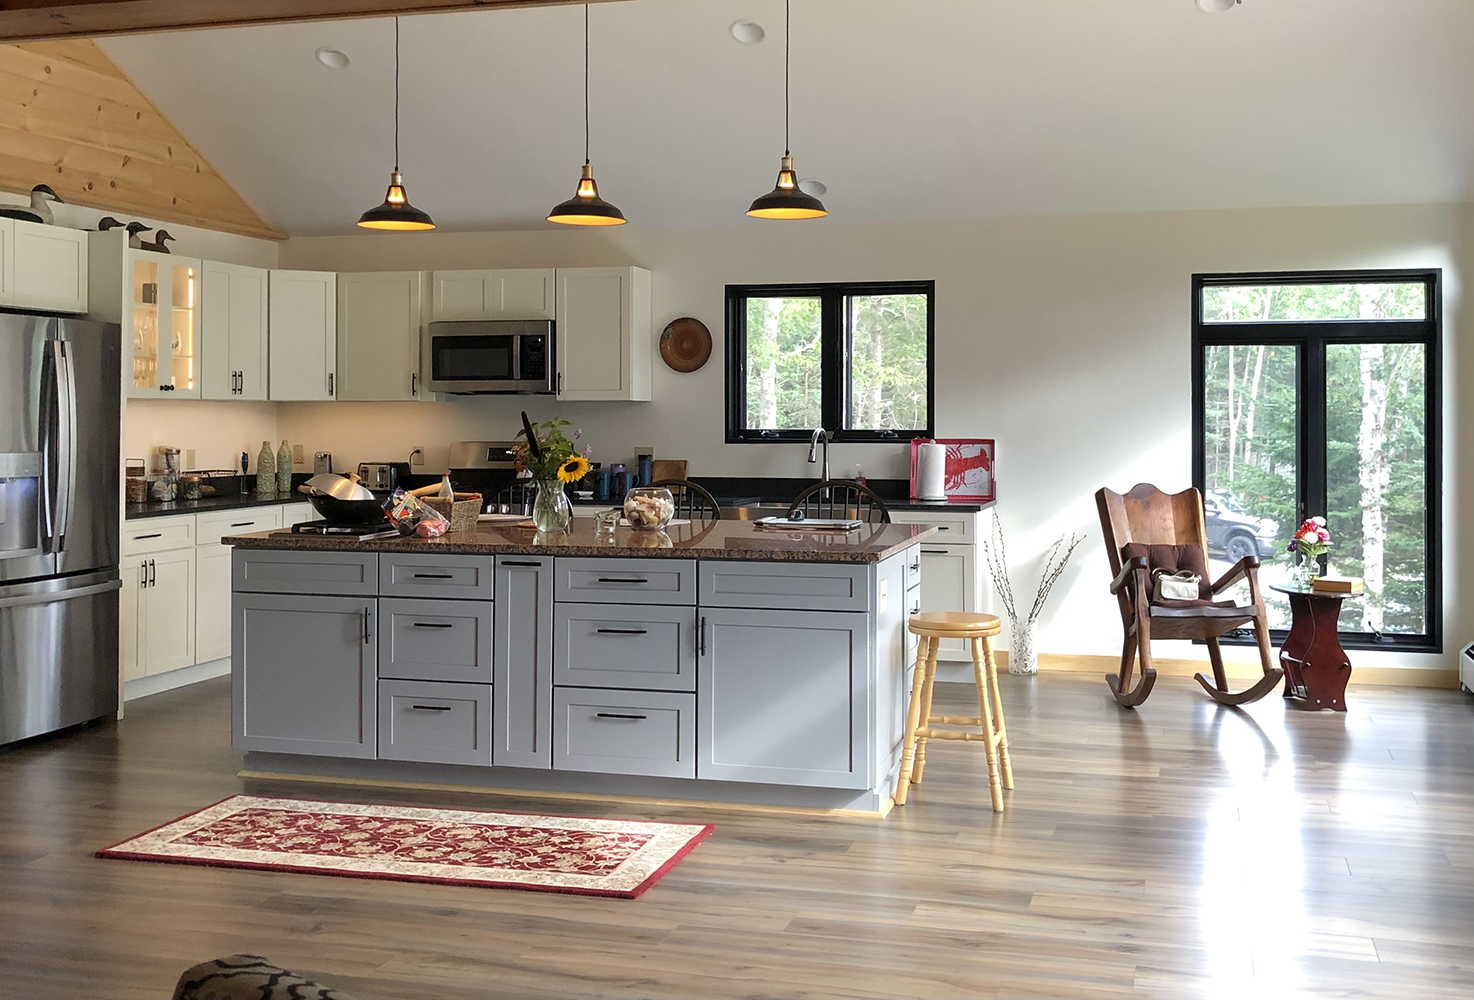
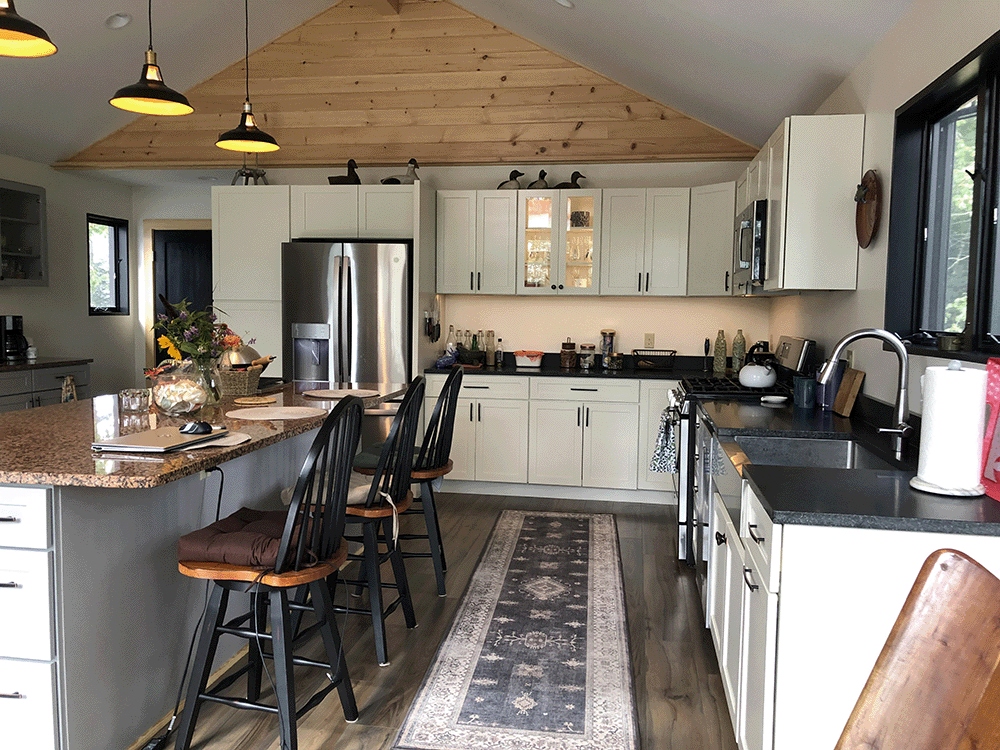
64 Sq Ft Kitchen to 384 Sq Ft
Navigated Unique Building Codes
The Challenge
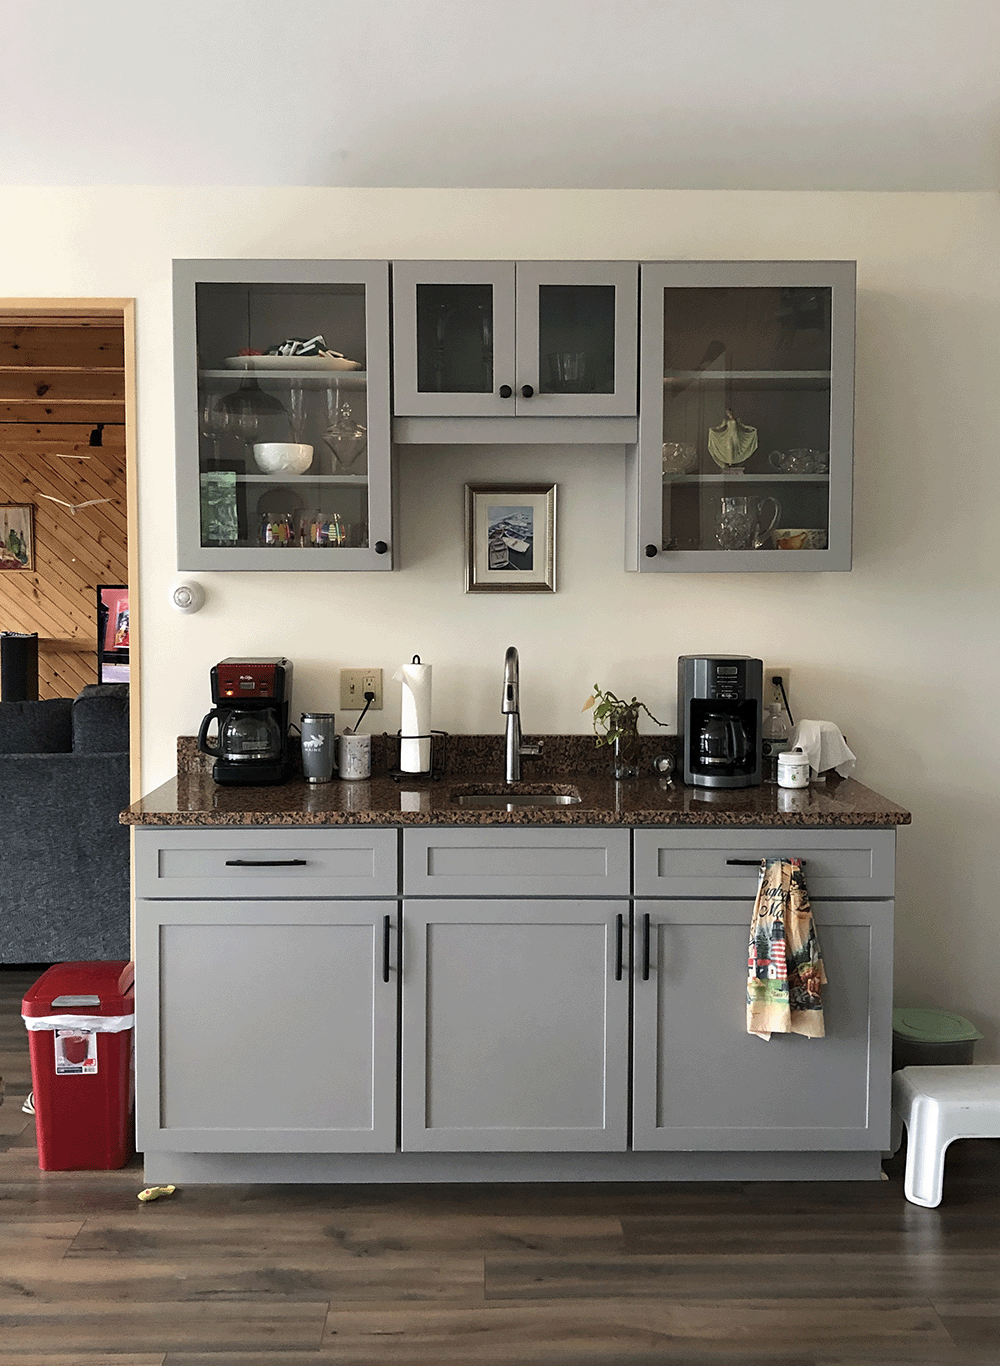
The homeowners wanted to transform a cramped, outdated saltbox home into a coastal retreat that fully embraced its incredible location. The existing layout limited functionality, blocked opportunities to enjoy the ocean views, and lacked the space and privacy needed for modern family living.
- Small, disconnected kitchen and dining spaces limited everyday use
- Awkward circulation with narrow hallways and an inefficient stair layout
- Ocean-facing bedrooms lacked privacy from nearby activity
- Home design did not take advantage of the property's sweeping coastal views
- Steep site conditions created challenges for expansion and exterior improvements
Our Solution
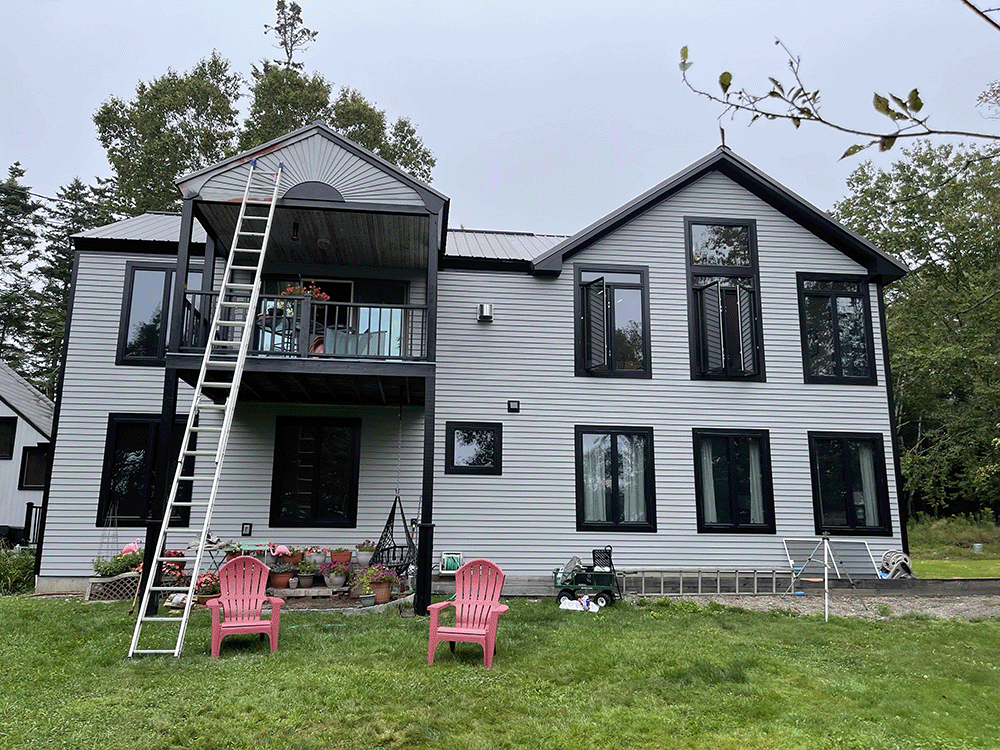
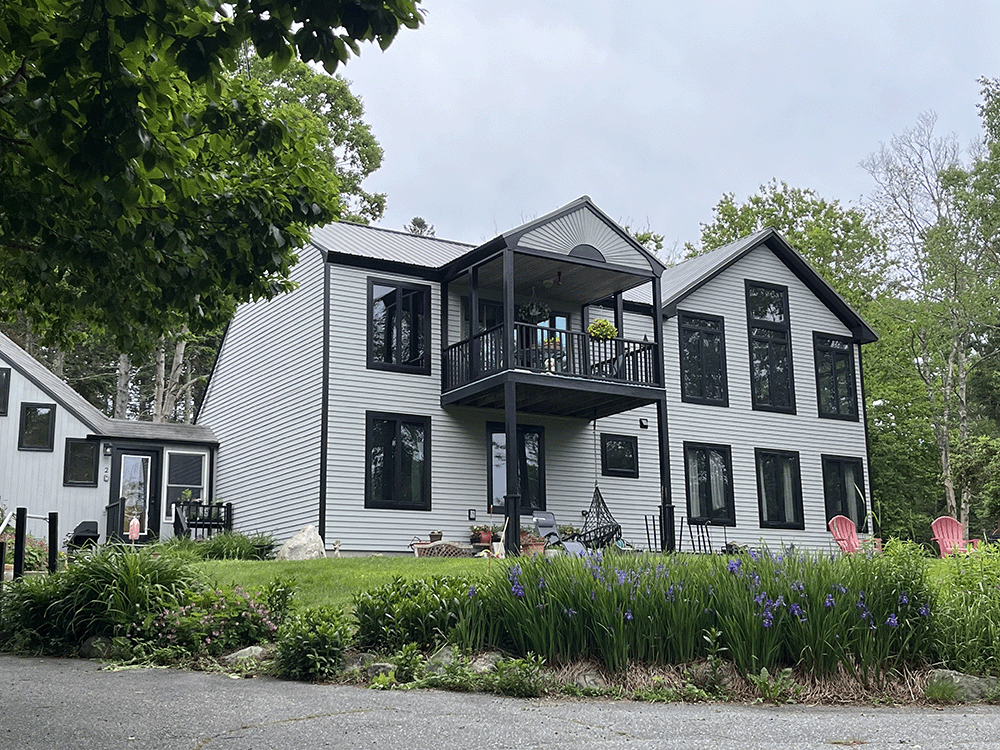
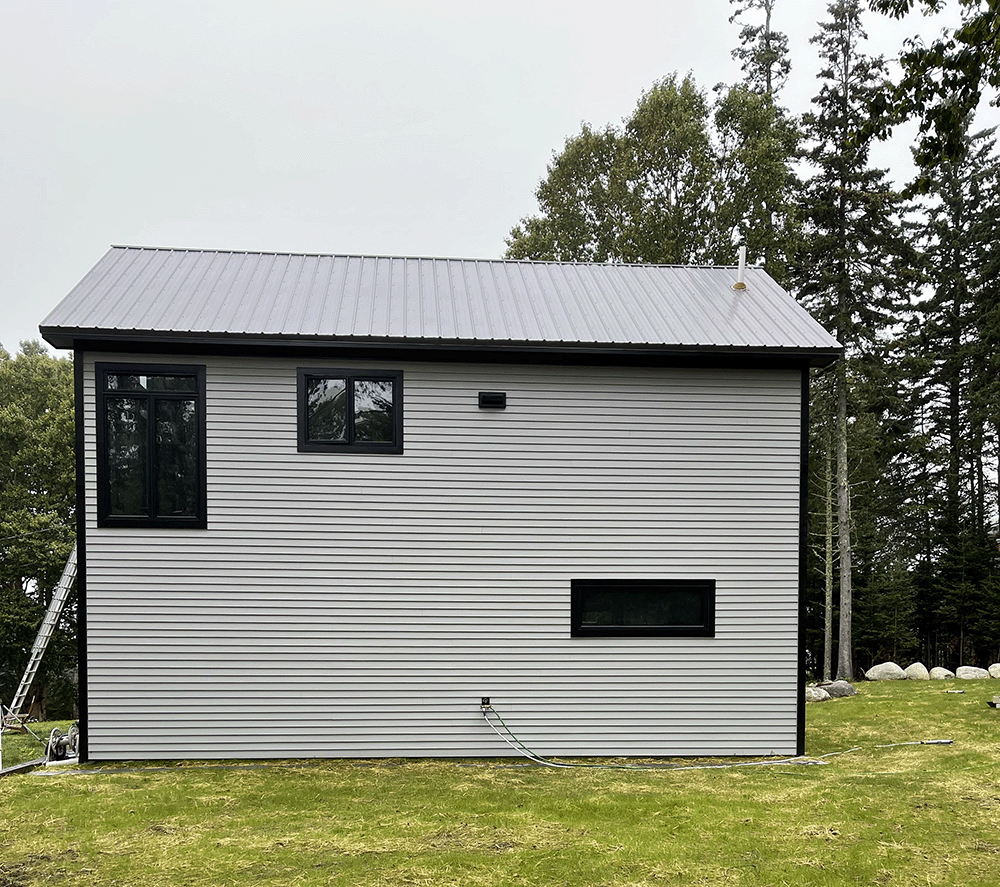
Through a complete design-build renovation, we expanded and reconfigured the home to improve flow, maximize views, and create a more functional living experience. The addition nearly tripled the home's size while introducing thoughtfully designed spaces that connect the indoors with the surrounding coastal landscape.
- Added a new cathedral-ceiling kitchen and dining wing oriented toward ocean views
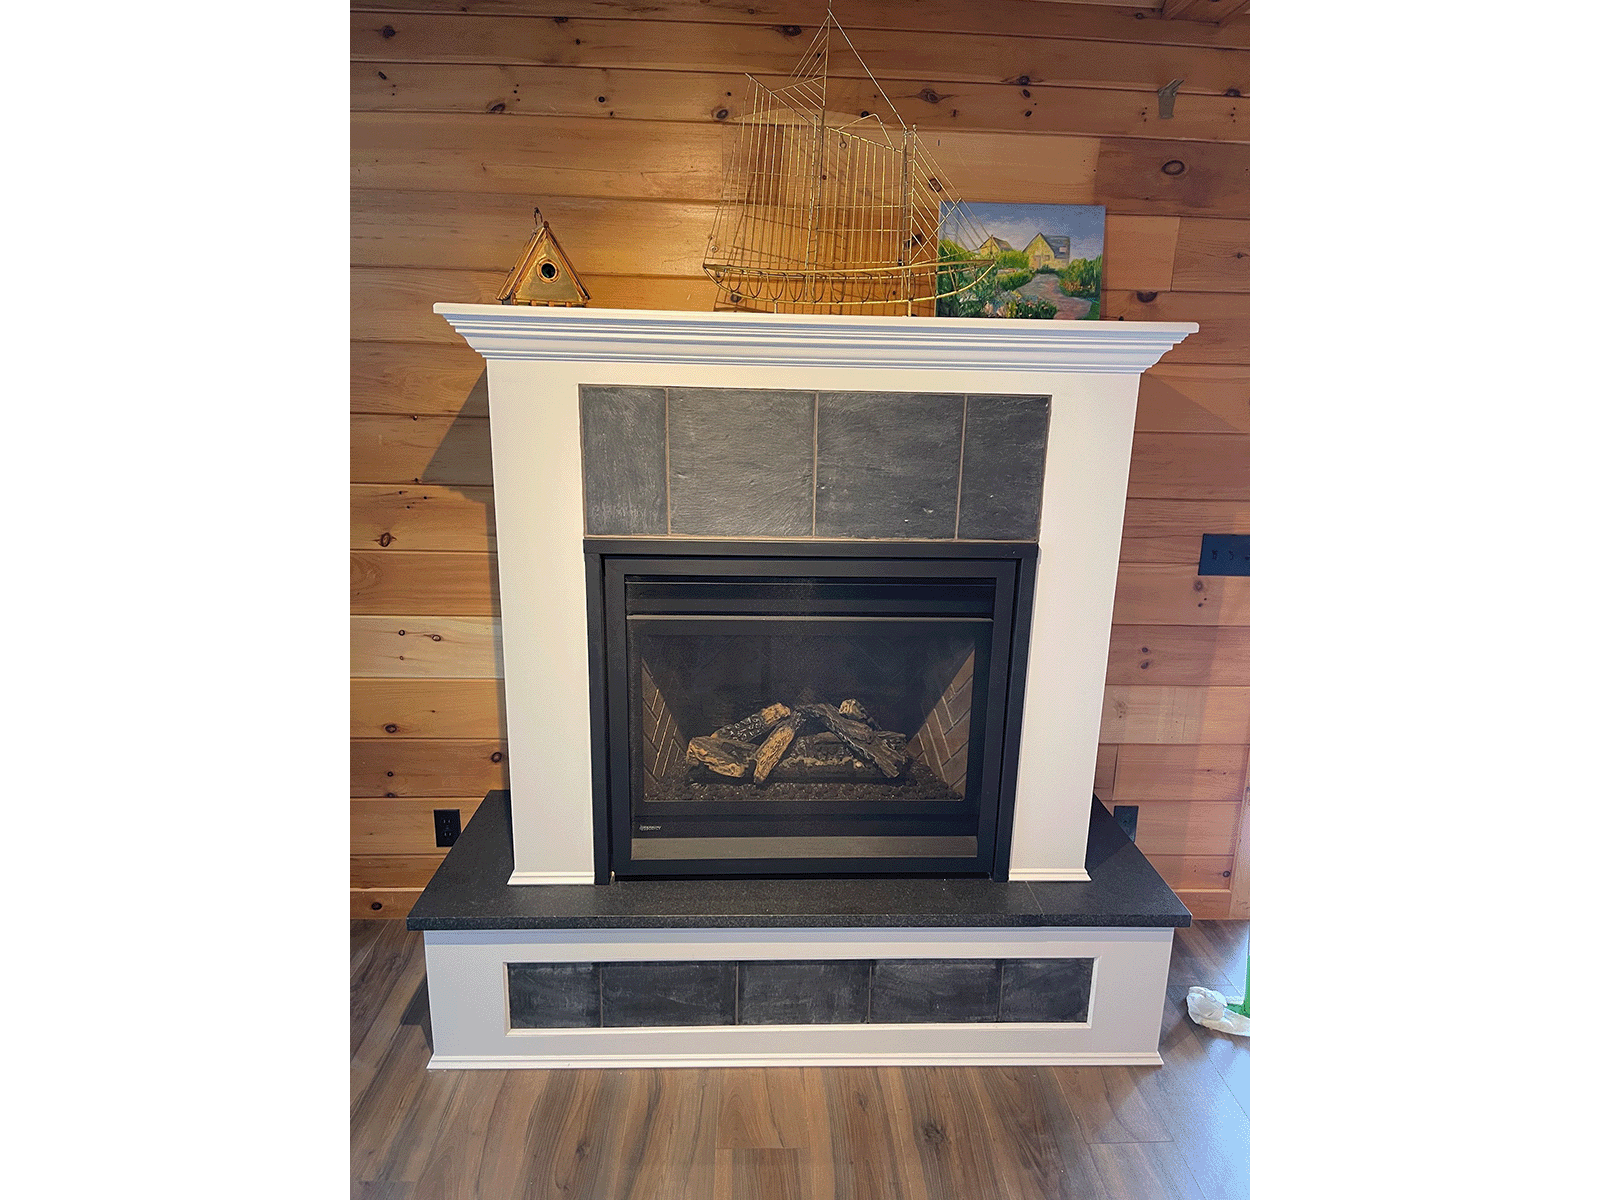
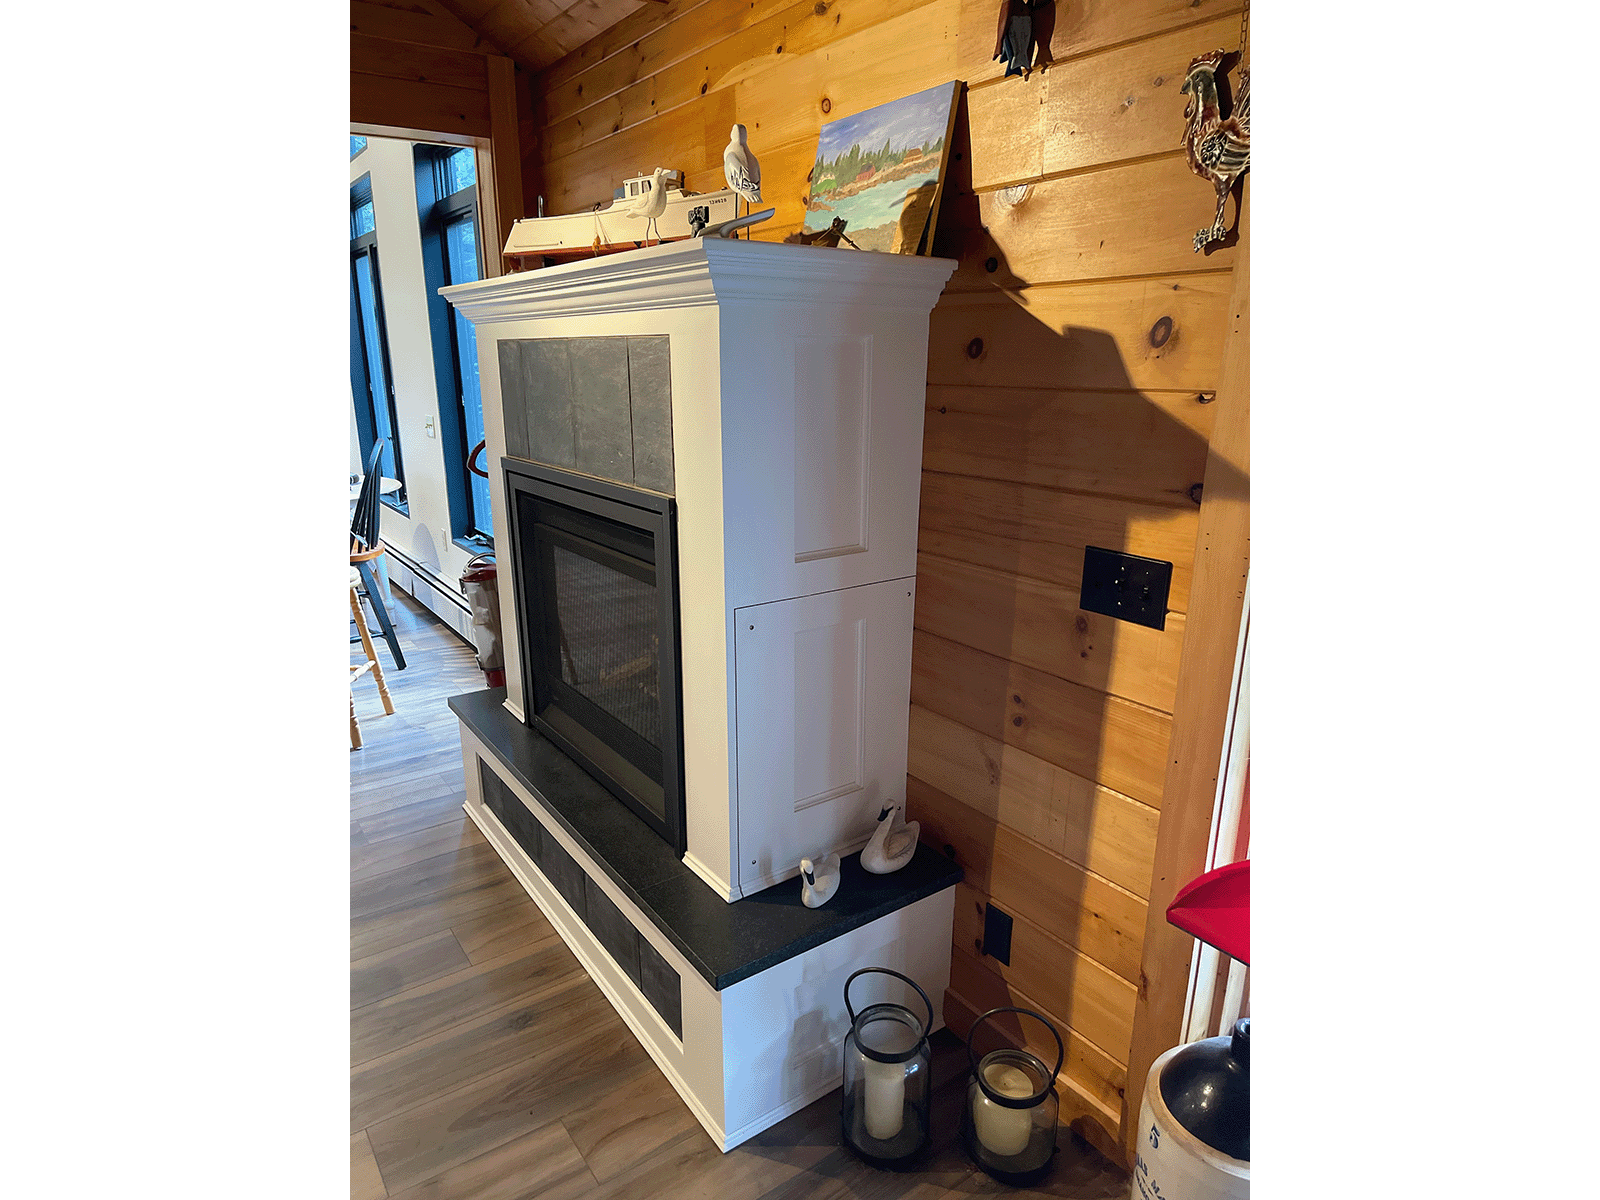
- Expanded the living room with a new slate fireplace and improved connection to outdoor spaces
- Created a covered second-story deck for year-round coastal enjoyment
- Reconfigured bedrooms and bathrooms to improve privacy and functionality
- Added a private primary suite with a dedicated bath and patio access
- Improved circulation with a properly sized hallway, new laundry area, and pantry
- Created a flexible layout that accommodates both family living and a permitted rental space
- Completed exterior upgrades including landscaping, retaining walls, and relocated/reinforced structures
Schedule A Consultation With A Building Contractor
Connect with our team to turn your vision into a thoughtfully crafted home
Recent Projects
Apartment Remodel
Home Remodel & Addition
Basement Remodel
Retirement Cabin Remodel
Bar Harbor Home Remodel