Bar Harbor Dream Home
Custom Home Building — Bar Harbor, Maine
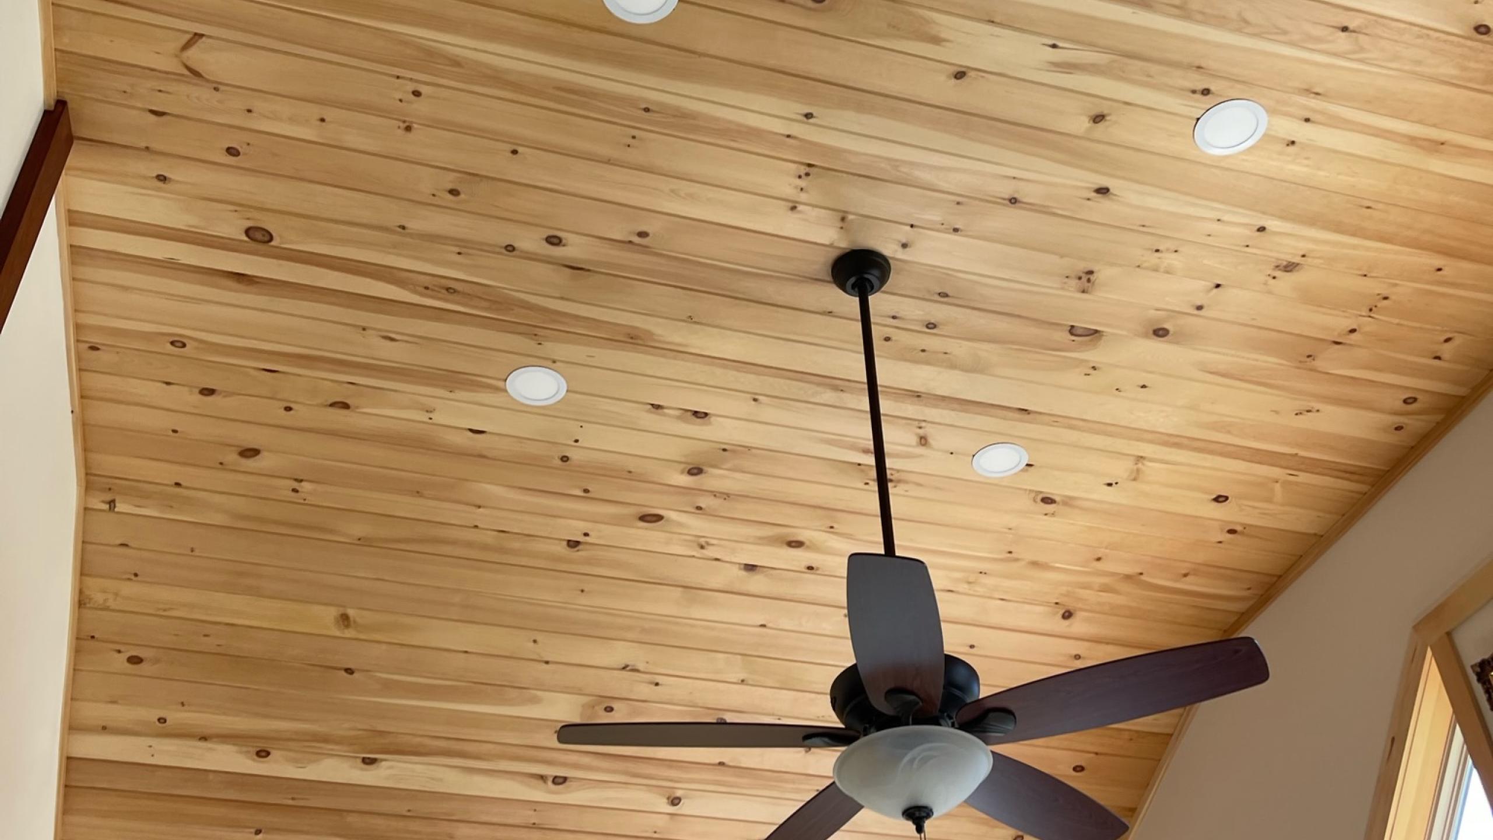
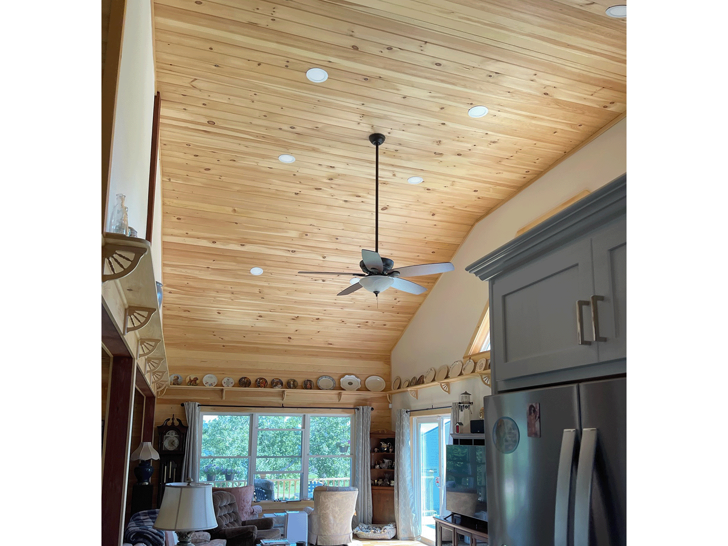
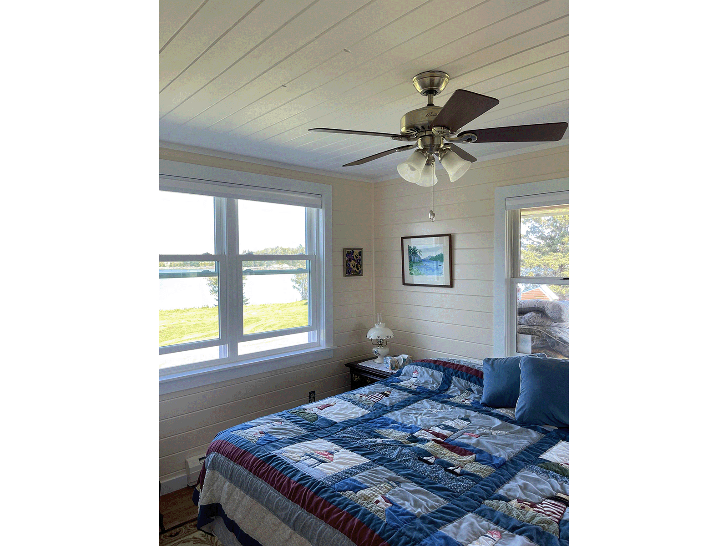
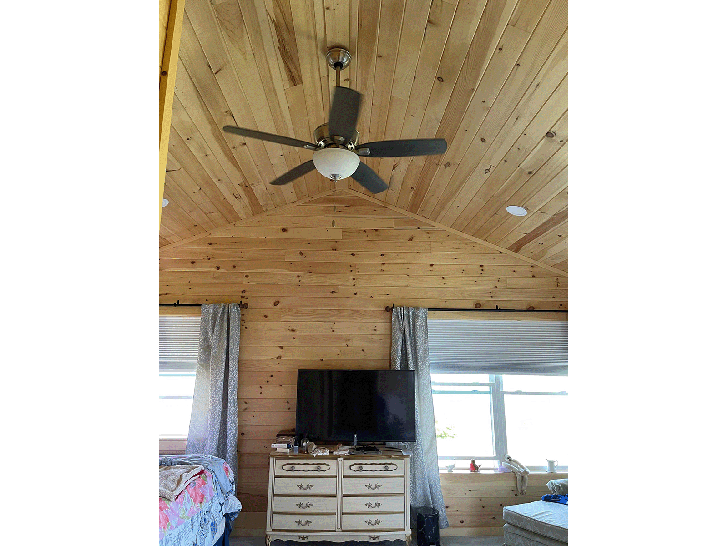
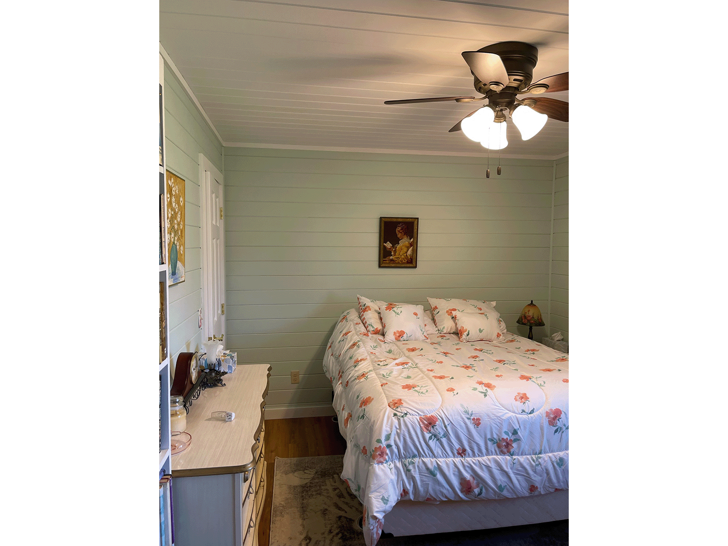
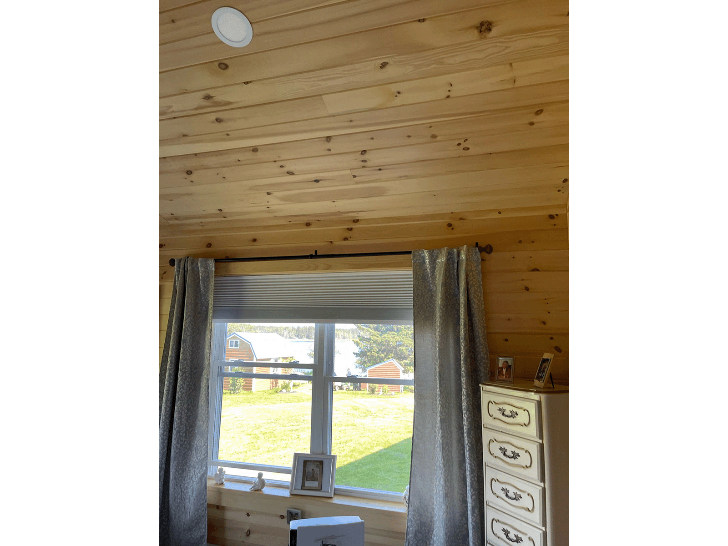
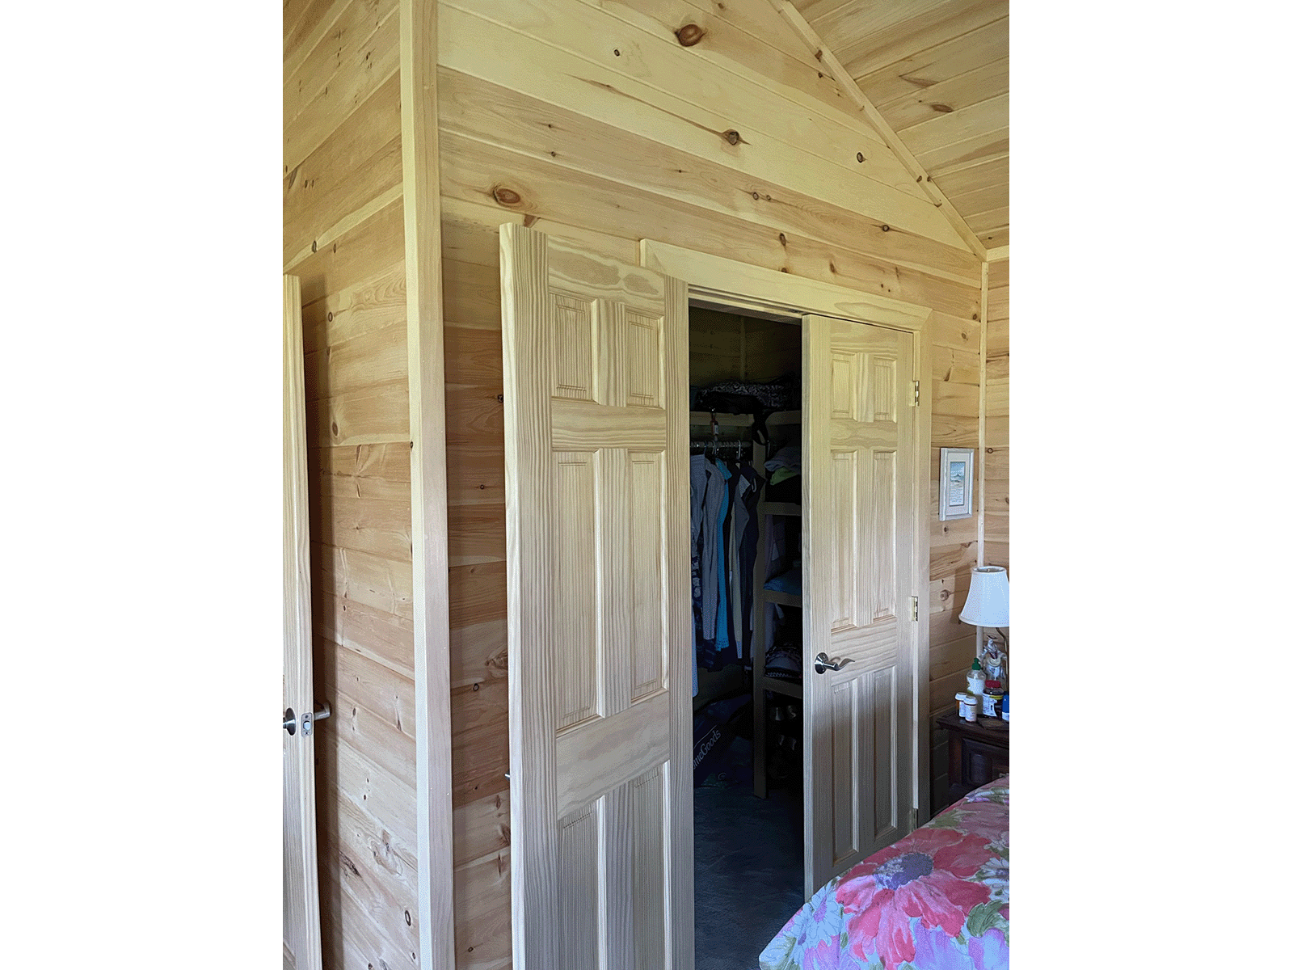
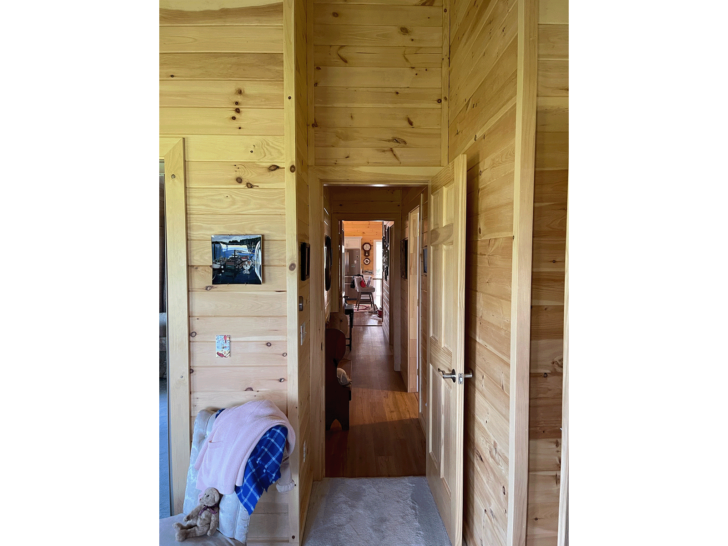
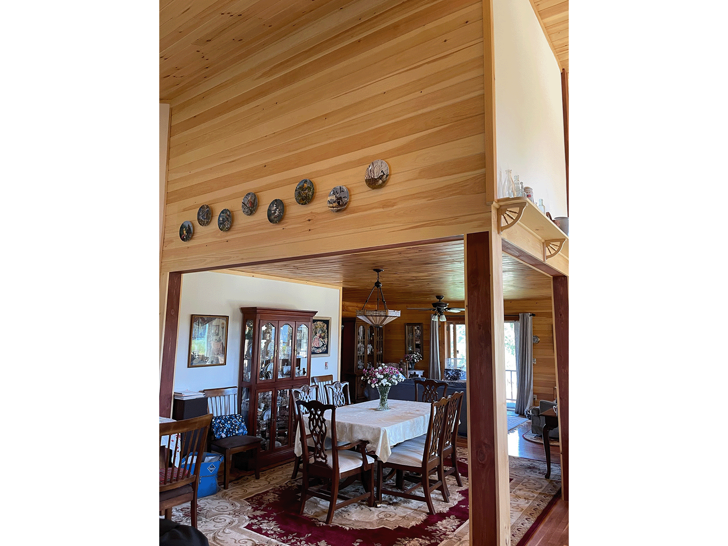
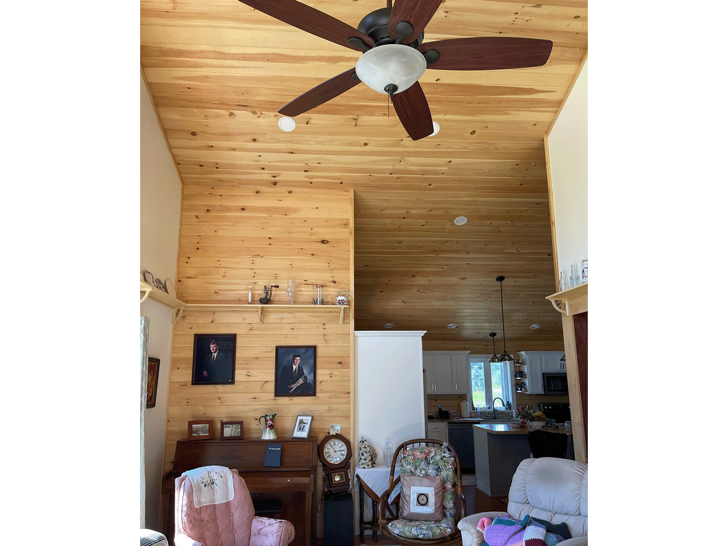
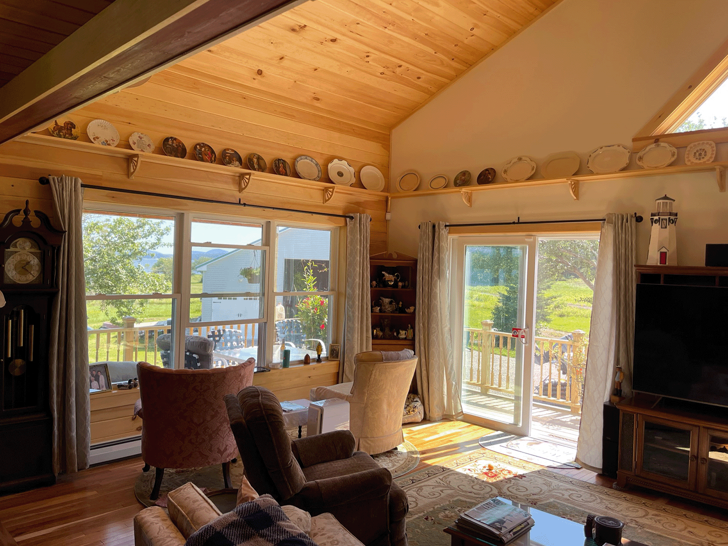
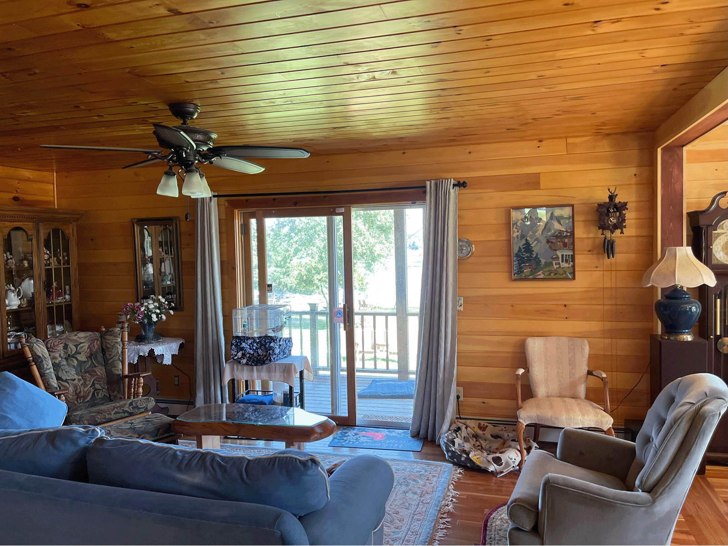
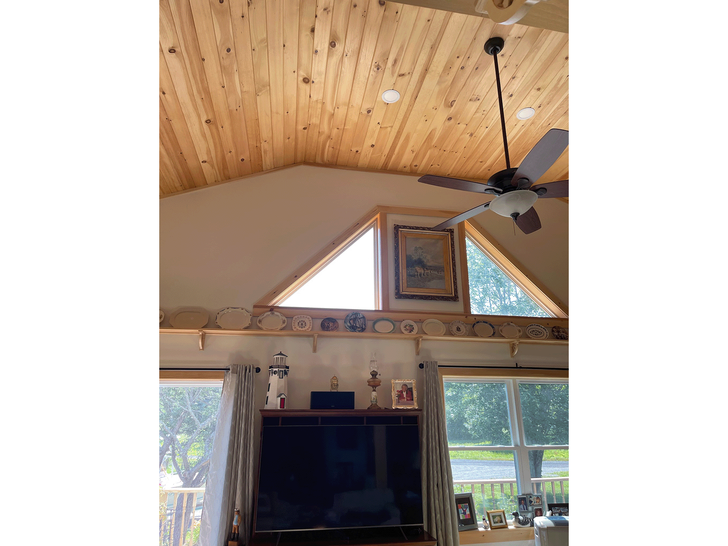
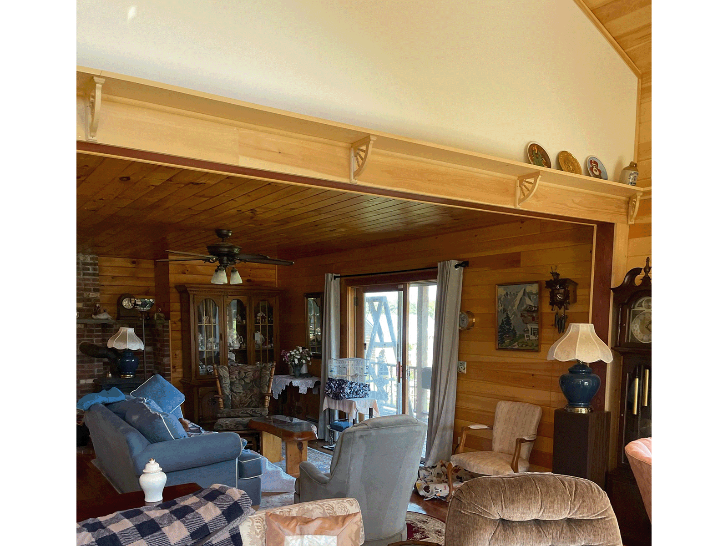
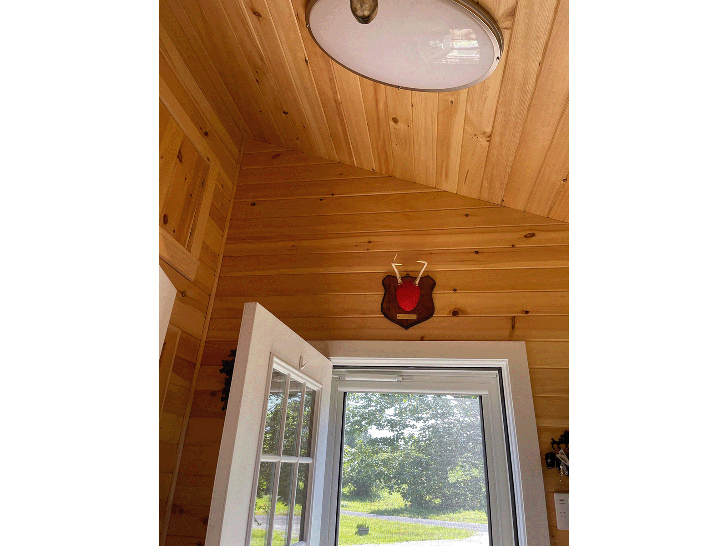
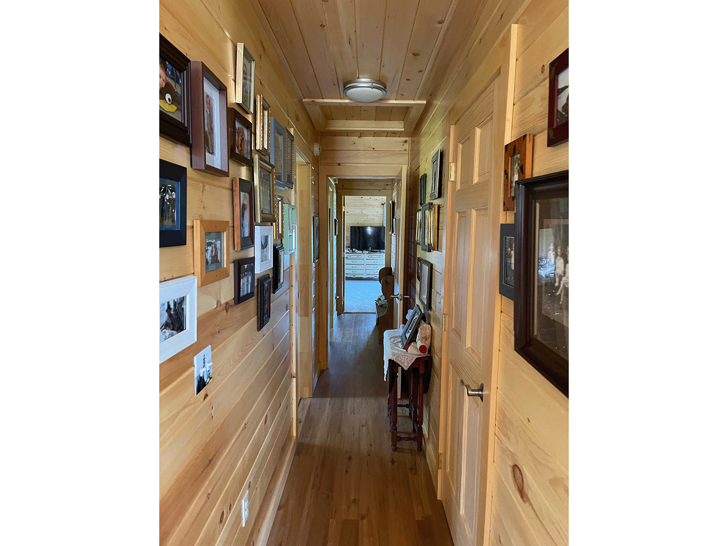
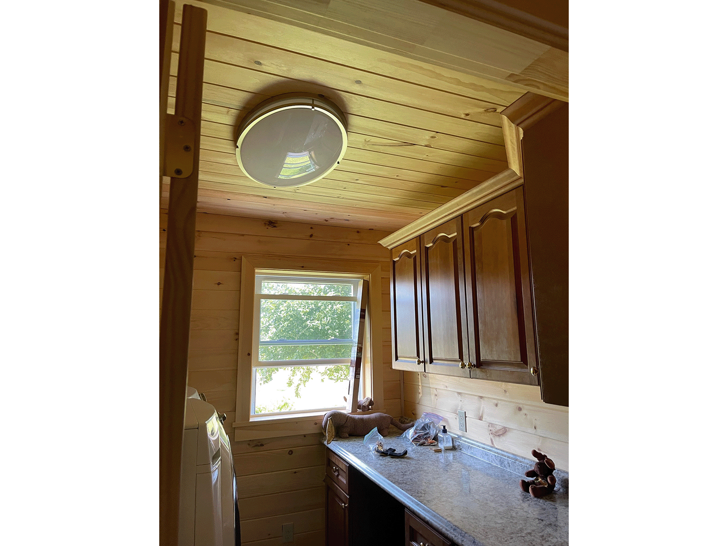
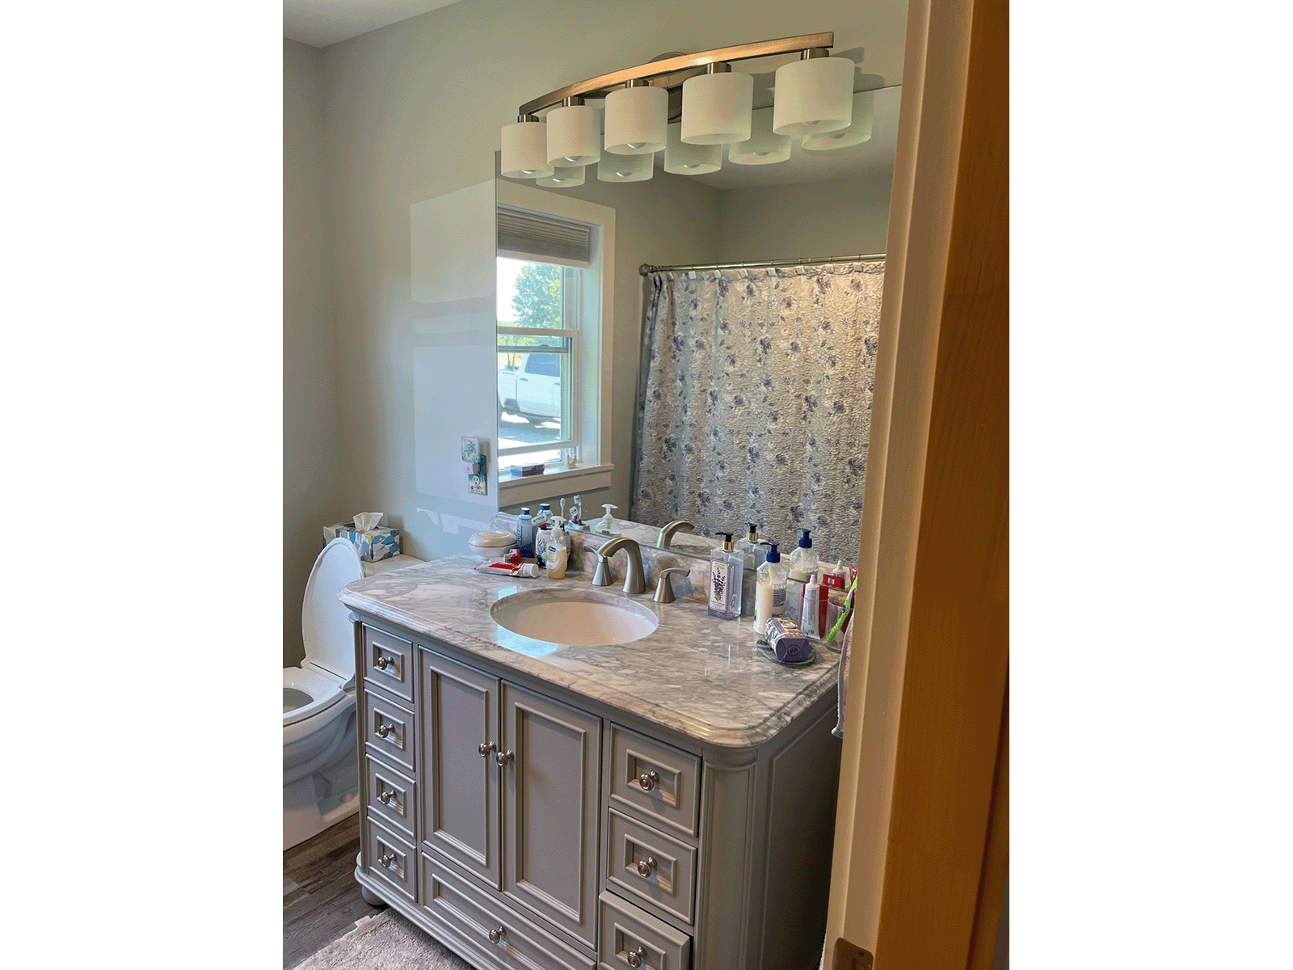
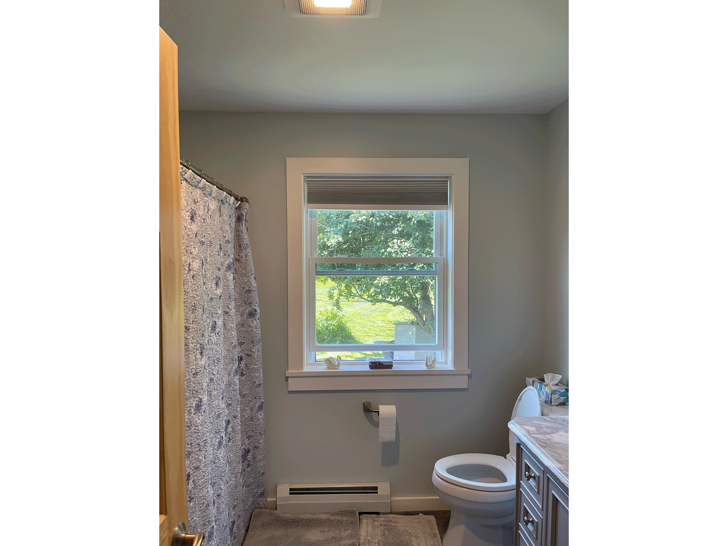
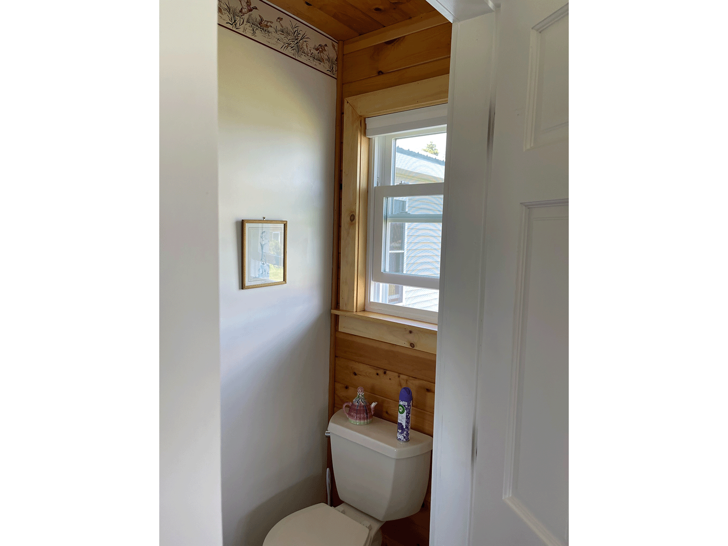
For this client, we did a complete home remodel, including kitchen, living room, bedrooms, and bathrooms. To create a coastal vibe, we used wood slats on the walls and ceiling to mimic shiplap.
Custom Design
Bathroom Remodel
Expert Craftsmanship
Image
Image
Image
Image
Image
Image
Image
Image
Image
Image
Image
Image
Image
Image
Image
Image
Image
Image
Image
The Challenge
The clients wanted a coastal home that could withstand harsh Maine winters while maintaining an open, airy feel. The steep, rocky lot presented significant foundation challenges, and local zoning required careful consideration of the building envelope.
- Rocky terrain with limited access
- Strict coastal setback requirements
- Integration with natural landscape
Our Solution
We designed a multi-level home that steps down the hillside, using the natural rock formations as part of the foundation system. Large windows face the harbor while the structure is oriented to minimize wind exposure.
- Engineered foundation integrated with bedrock
- Energy-efficient insulated concrete forms
- Custom millwork throughout
Image
Schedule A Consultation With A Building Contractor
Connect with our team to turn your vision into a thoughtfully crafted home
Recent Projects
Apartment Remodel
For this client, we remodeled an apartment in Bar Harbor. We laid down new wood floors, remodeled the bathroom vanity, and shower, and more!
Case Study
Home Remodel & Addition
For this Bass Harbor home, we designed and built a raised hearth with a gas fire insert and a mantelpiece with paneling. The hearth surround and mantel surround is inset with slate.
Case Study
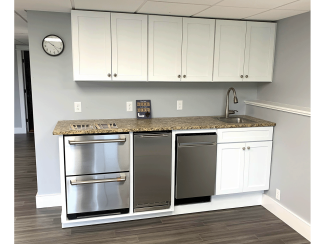
Basement Remodel
A complete basement transformation turned an unfinished lower level into a bright, customized entertainment space featuring a built-in bar and upgraded bathroom.
Case Study
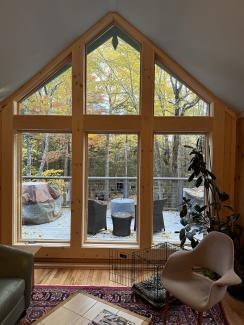
Retirement Cabin Remodel
This Long Pond cabin has become an open-plan retirement retreat with more living space, natural light, and a new bathroom and floors!
Case Study
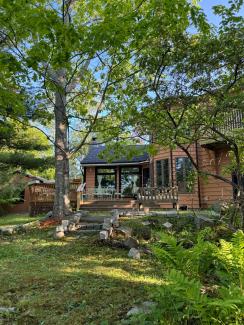
Bar Harbor Home Remodel
We remodeled this client's kitchen, plus opened up the first floor. We also re-built the balcony and matched the existing Teak spiral stairwell.
Case Study
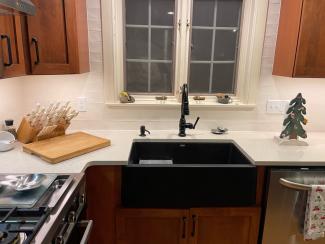
Kitchen Remodel
A thoughtful kitchen remodel that blends timeless craftsmanship with modern functionality and custom storage solutions.
Case Study